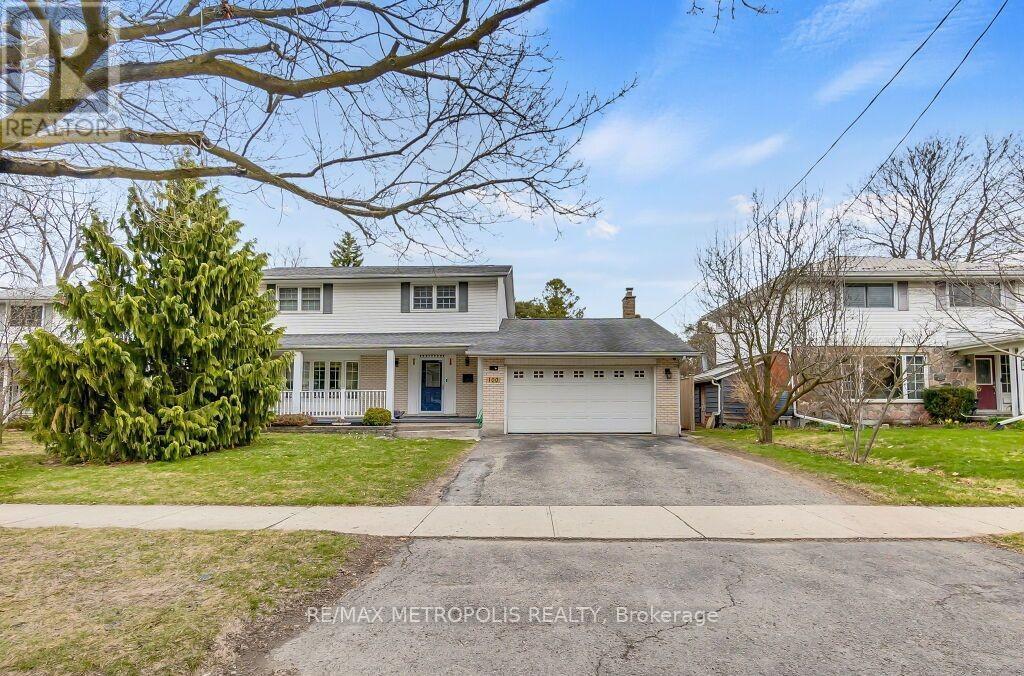
For Sale
100 WARREN ROAD
Kitchener, Ontario N2M4T4
$869,000
6 Beds · 3 Baths · 4 Parking · Single Family
Updated 2026-08-20 19:04:22+00
Status
For Sale
Bedrooms
6
Bathrooms
3
Interior Size
1500 - 2000 sqft
Parking
4
MLS®
X13697246
Property Overview
Stunning Custom Home on Premium 7,500+ Sq Ft Lot in Sought-After Forest Hill! Beautiful 4+2 bed, 3 bath open-concept home with over 1,731 sq ft of bright living space. Features include wood floors, large windows, covered front porch, spacious foyer, formal living & dining rooms, eat-in kitchen, and main floor family room with walkout to deck and fully fenced, pool-sized backyard. Private, tree-lined lot with mature landscaping-perfect for gardeners. Finished basement with 2 large bedrooms and full kitchen. Double car garage with gas heater and work bench. Prime location: walking distance to schools and bus stop, minutes to shopping, Hwy 7/8, and St. Mary's Hospital. (id:67197)
Key Facts
- Price
- $869,000
- Property Type
- Single Family
- Transaction Type
- For sale
- Bedrooms
- 6
- Bathrooms
- 3
- Parking
- 4
- MLS® Number
- X13697246
- Interior Size
- 1500 - 2000 sqft
- Ownership Type
- Freehold
Location
100 WARREN ROAD, Kitchener, Ontario N2M4T4
Open MapBuilding Details
- Building Type
- House
- Construction Style
- Detached
- Bedrooms Above Grade
- 4
- Bedrooms Below Grade
- 2
- Bathrooms
- 3
- Basement
- N/A, N/A (Finished)
- Basement Development
- Finished
- Cooling
- Central air conditioning
- Exterior Finish
- Brick, Brick Facing
- Fireplace
- Yes
- Foundation
- Poured Concrete
- Heating Fuel
- Natural gas
- Heating
- Forced air
- Interior Size
- 1500 - 2000 sqft
- Stories
- 2
- Water
- Municipal water
Land Details
- Size Frontage
- 63 ft ,1 in
- Size Depth
- 120 ft ,2 in
- Acreage
- No
- Sewer
- Sanitary sewer
Ownership Information
- Ownership Type
- Freehold
Agent / Brokerage Contact
Listing Representation
RE/MAX METROPOLIS REALTY
View REALTOR.ca sourceListing Agent
NAMAN JINDAL
Salesperson
Listing Office
RE/MAX METROPOLIS REALTY
Book a Showing
Send a note from this page and we will reply about this property.