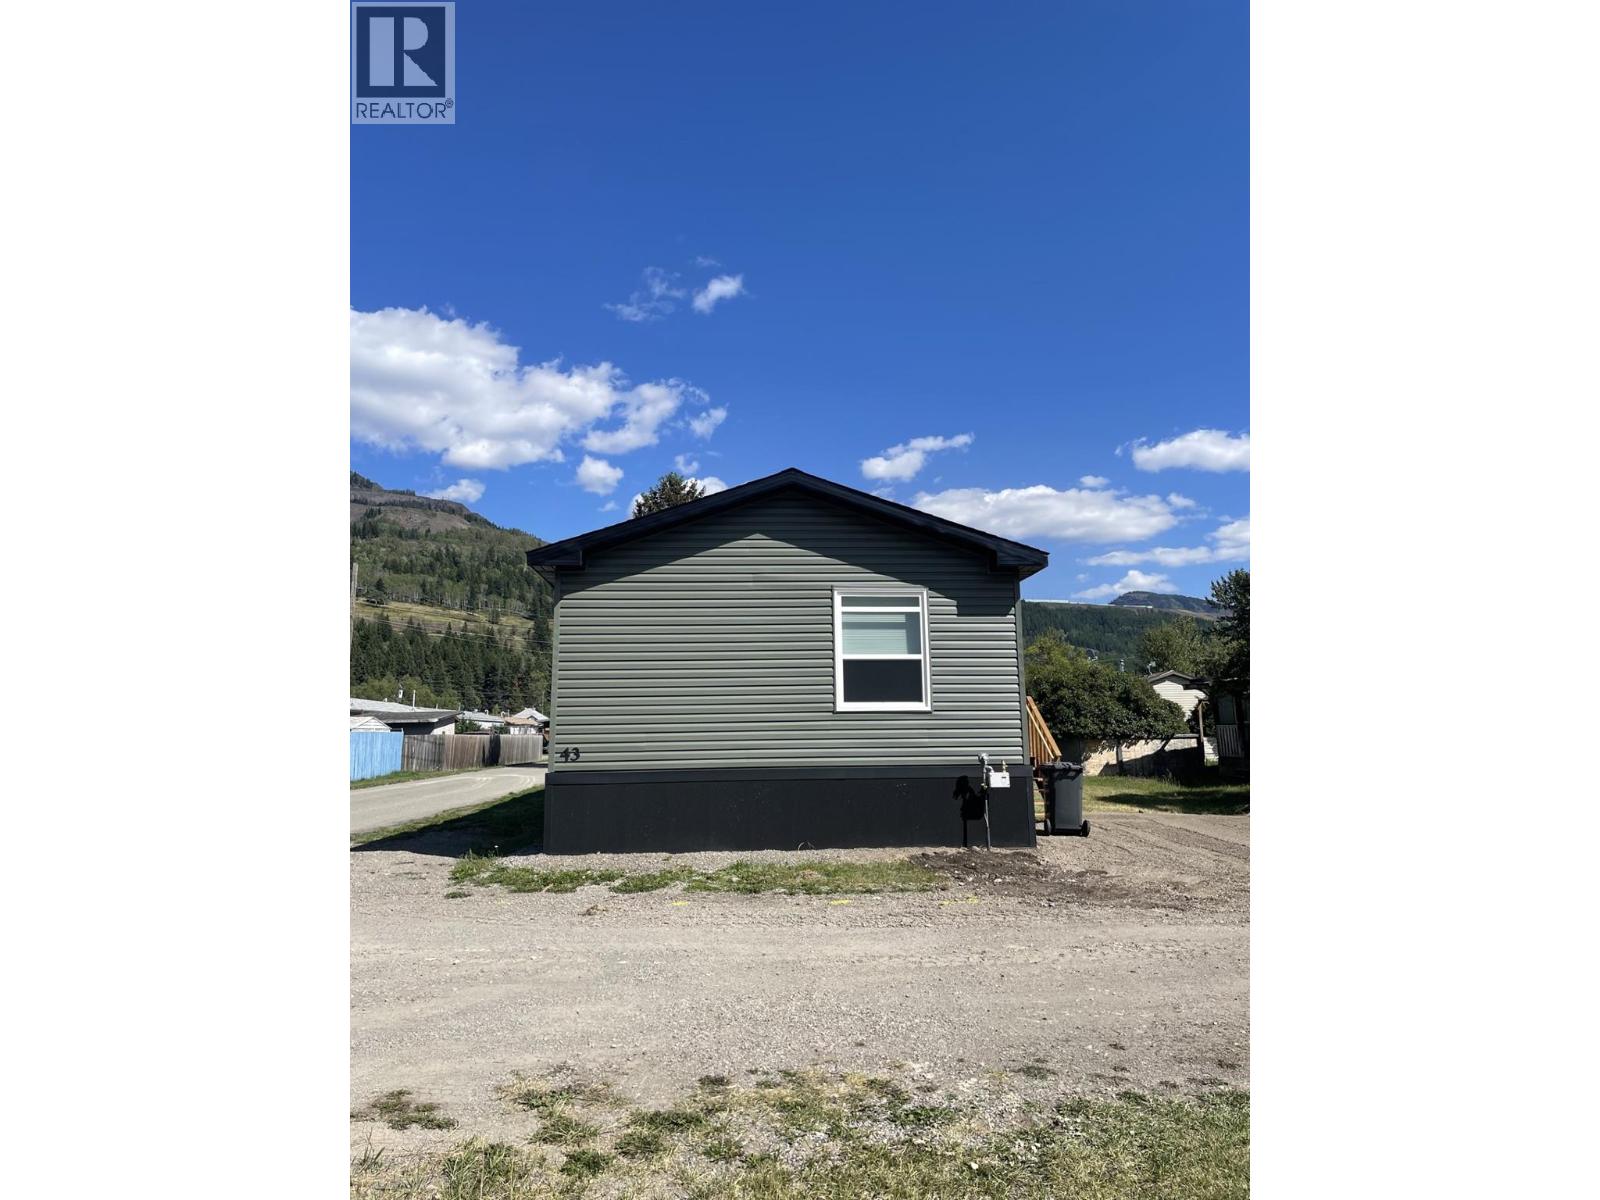
For Sale
100 Industrial Road Unit# 43
Sparwood, British Columbia V0B2G1
$359,000
3 Beds · 2 Baths · Single Family
Updated 2026-09-04 16:51:53+00
Status
For Sale
Bedrooms
3
Bathrooms
2
Interior Size
1520 sqft
MLS®
10398694
Property Overview
Brand-new 2026 20-wide modular home on a desirable end unit directly across from the park in Spardell Modular Home Park. With over 1,500 sq. ft. of beautifully designed living space, this home showcases the modern modular features buyers are looking for. The primary bedroom is a standoutâlarger than what many comparable homes offerâcomplete with double-door walk-in closet, a relaxing soaker tub, separate shower, and plenty of room for everyoneâs toiletries. The open-concept living area features a bright, spacious kitchen with a center island, an insane amount of storage, and extensive counter space. Modern colours and finishes run throughout the home, creating a fresh, cohesive look. A large laundry room offers extra space for a deep freeze, and there is even a dedicated office for remote work or hobbies. The additional bedrooms are great sizes, with the front bedroom including its own walk-in closet. Outside, enjoy extra RV parking at the rear of the homeâan uncommon bonus in park settings. Pad rent is $440/month, including town garbage and recycling services. Modern, spacious, and perfectly locatedâthis home is a must-see in Spardell. (id:67197)
Key Facts
- Price
- $359,000
- Property Type
- Single Family
- Transaction Type
- For sale
- Bedrooms
- 3
- Bathrooms
- 2
- MLS® Number
- 10398694
- Interior Size
- 1520 sqft
- Year Built
- 2026
Location
100 Industrial Road Unit# 43, Sparwood, British Columbia V0B2G1
Open MapRooms
| Room | Level | Dimensions |
|---|---|---|
| Full bathroom | Main level | Measurements not available |
| Bedroom | Main level | 8'4'' x 10'1'' |
| Bedroom | Main level | 10'7'' x 13'3'' |
| Full ensuite bathroom | Main level | Measurements not available |
| Primary Bedroom | Main level | 11'2'' x 14'4'' |
| Living room | Main level | 12'5'' x 18'8'' |
| Dining room | Main level | 13'1'' x 8'5'' |
| Kitchen | Main level | 13'1'' x 10'2'' |
Building Details
- Building Type
- Manufactured Home
- Bathrooms
- 2
- Fireplace
- No
- Heating
- See remarks
- Interior Size
- 1520 sqft
- Stories
- 1
- Water
- Municipal water
- Year Built
- 2026
Land Details
- Acreage
- No
- Sewer
- Septic tank
Maintenance Information
- Maintenance Fee
- 440.00
- Maintenance Fee Type
- Pad Rental
- Payment Unit
- Monthly
Agent / Brokerage Contact
Listing Representation
RE/MAX Elk Valley Realty
View REALTOR.ca sourceListing Agent
Lindsay Vyse
Listing Office
RE/MAX Elk Valley Realty
Book a Showing
Send a note from this page and we will reply about this property.