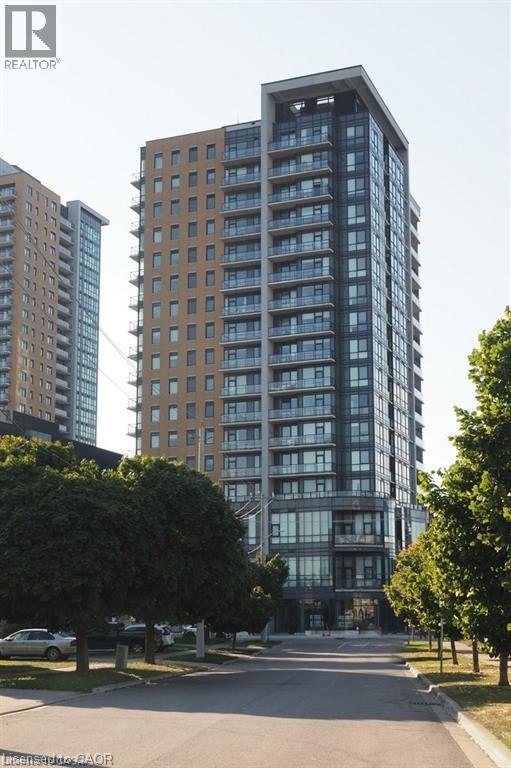
For Sale
100 GARMENT Street Unit# 910
Kitchener, Ontario N2G0C3
$299,900
2 Beds · 1 Bath · 1 Parking · Single Family
Updated 2026-09-15 16:30:09+00
Status
For Sale
Bedrooms
2
Bathrooms
1
Interior Size
743 sqft
Parking
1
MLS®
40861294
Property Overview
Welcome to Garment Street Condos, where modern urban living meets unbeatable convenience in the heart of Downtown Kitchener. This stylish 1-bedroom plus den, 1-bathroom suite offers a bright, open-concept layout featuring oversized windows, abundant natural light, and contemporary wood-laminate flooring throughout. The modern kitchen is beautifully appointed with granite countertops, stainless steel appliances, ample cabinetry, and overlooks the spacious living areaâperfect for entertaining or relaxing. Step out onto your private balcony and take in stunning city views. The generous primary bedroom features floor-to-ceiling windows and a walk-in closet, while the versatile den provides the ideal space for a home office, guest room, or creative retreat. A well-appointed 4-piece bathroom offers granite countertops and classic subway tile finishes. Additional conveniences include in-suite laundry, an in-unit storage room, and one underground parking space. Condo fees include internet, heat, and water. Residents enjoy access to exceptional amenities, including a fully equipped fitness center, theatre room, party lounge with catering kitchen, landscaped rooftop terrace with BBQs, and secure bicycle storage. Ideally located just steps from shopping, restaurants, the LRT and GO Station, Google Campus, and the University of Waterloo Health Sciences Campus, this exceptional condo offers the perfect blend of comfort, style, and downtown convenience. (id:67197)
Key Facts
- Price
- $299,900
- Property Type
- Single Family
- Transaction Type
- For sale
- Bedrooms
- 2
- Bathrooms
- 1
- Parking
- 1
- MLS® Number
- 40861294
- Interior Size
- 743 sqft
- Year Built
- 2018
- Ownership Type
- Condominium
Location
100 GARMENT Street Unit# 910, Kitchener, Ontario N2G0C3
Open MapRooms
| Room | Level | Dimensions |
|---|---|---|
| Storage | Main level | 7'2'' x 3'7'' |
| 3pc Bathroom | Main level | Measurements not available |
| Bedroom | Main level | 10'0'' x 14'8'' |
| Den | Main level | 7'5'' x 8'3'' |
| Living room | Main level | 10'6'' x 15'1'' |
| Kitchen | Main level | 7'8'' x 9'9'' |
Building Details
- Building Type
- Apartment
- Architectural Style
- Other
- Construction Style
- Attached
- Bedrooms Above Grade
- 1
- Bedrooms Below Grade
- 1
- Bathrooms
- 1
- Basement
- None
- Cooling
- Central air conditioning
- Exterior Finish
- Concrete, Metal, Stucco
- Fireplace
- No
- Heating Fuel
- Natural gas
- Heating
- Forced air
- Interior Size
- 743 sqft
- Stories
- 1
- Water
- Municipal water
- Year Built
- 2018
Land Details
- Acreage
- No
- Sewer
- Municipal sewage system
- Amenities Nearby
- Park, Public Transit
Property Features
- Balcony
- Automatic Garage Door Opener
- Park
- Public Transit
Ownership Information
- Ownership Type
- Condominium
Maintenance Information
- Maintenance Fee
- 666.71
- Maintenance Fee Type
- Insurance, Common Area Maintenance, Heat, Landscaping, Property Management, Parking
- Payment Unit
- Monthly
Agent / Brokerage Contact
Listing Representation
RE/MAX TWIN CITY REALTY INC.
View REALTOR.ca sourceListing Agent
DAWN S. PEACE
Salesperson
Listing Office
RE/MAX TWIN CITY REALTY INC.
Book a Showing
Send a note from this page and we will reply about this property.