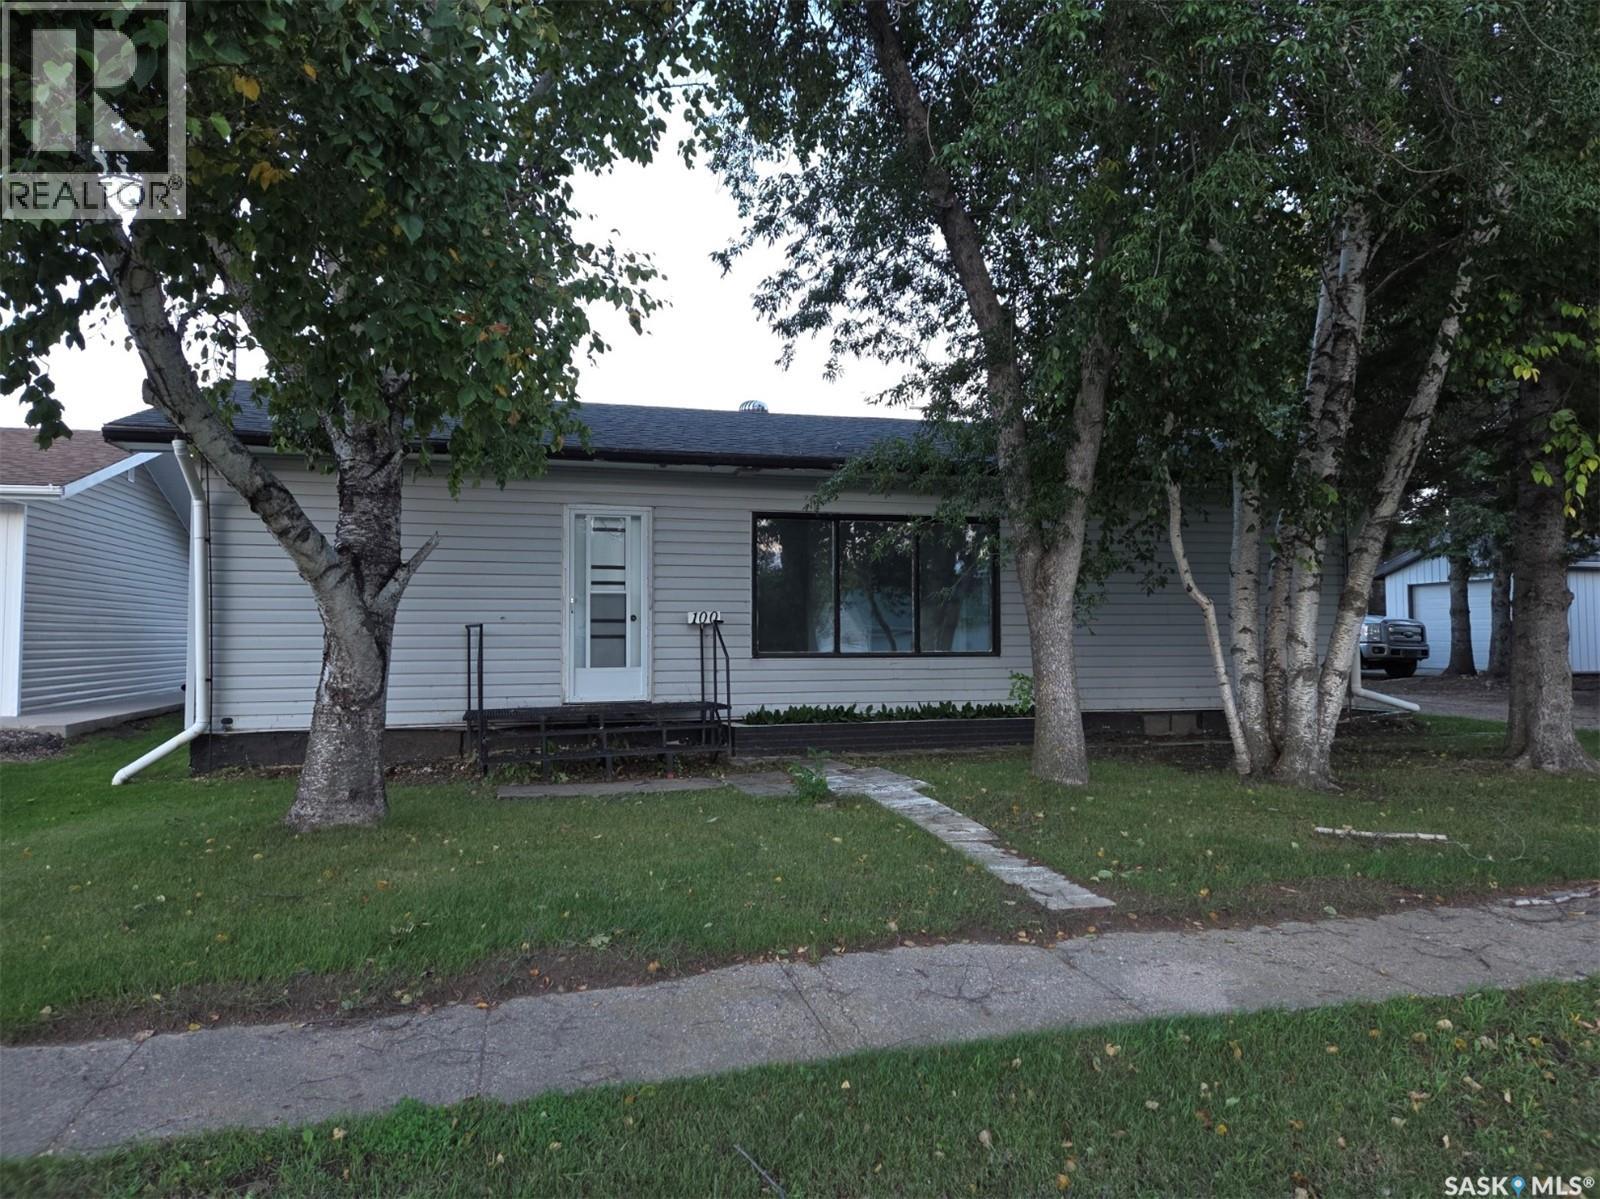
For Sale
100 3rd AVENUE N
Middle Lake, Saskatchewan S0K2X0
$150,000
3 Beds · 1 Bath · Single Family
Updated 2026-09-09 21:11:59+00
Status
For Sale
Bedrooms
3
Bathrooms
1
Interior Size
1008 sqft
MLS®
SK047955
Property Overview
Welcome to 100 3rd Avenue in Middle Lake, Saskatchewan. Located approximately 25 minutes north off highway 20 this approximate 1008 square foot 1952 built home features a single attached garage, an eat in kitchen, 3 bedrooms (1 has currently been turned into Main Floor laundry) a generous sized living room as well as a 4 piece bathroom. There is ample storage in the basement and a den/office area as well as the furnace and hot water heater. There is a generous sized yard as well as a detached heated garage with a lean to provide additional storage. This property is well within walking distance to Lucien Lake Regional Park, the Middle Lake business core, a K-12 school as well as near Bethany Pioneer Village. Call your agent to arrange a showing today. All measurements to be verified by the Buyers. (id:67197)
Key Facts
- Price
- $150,000
- Property Type
- Single Family
- Transaction Type
- For sale
- Bedrooms
- 3
- Bathrooms
- 1
- MLS® Number
- SK047955
- Interior Size
- 1008 sqft
- Year Built
- 1952
- Ownership Type
- Freehold
Location
100 3rd AVENUE N, Middle Lake, Saskatchewan S0K2X0
Open MapRooms
| Room | Level | Dimensions |
|---|---|---|
| Storage | Basement | 14 ft ,9 in x 10 ft ,4 in |
| Office | Basement | 11 ft ,3 in x 9 ft ,9 in |
| Storage | Basement | 15 ft ,2 in x 7 ft ,10 in |
| Other | Basement | 22 ft ,6 in x 9 ft ,9 in |
| 4pc Bathroom | Main level | 8 ft ,5 in x 6 ft ,8 in |
| Kitchen/Dining room | Main level | 13 ft ,9 in x 9 ft ,2 in |
| Bedroom | Main level | 15 ft ,8 in x 10 ft ,3 in |
| Bedroom | Main level | 11 ft ,10 in x 10 ft ,2 in |
| Living room | Main level | 19 ft ,3 in x 13 ft ,5 in |
| Bedroom | Main level | 10 ft ,8 in x 10 ft |
Building Details
- Building Type
- House
- Architectural Style
- Bungalow
- Construction Style
- Detached
- Bathrooms
- 1
- Basement
- Partial (Partially finished)
- Basement Development
- Partially finished
- Fireplace
- No
- Heating Fuel
- Natural gas
- Heating
- Forced air
- Interior Size
- 1008 sqft
- Stories
- 1
- Year Built
- 1952
Land Details
- Size Total
- 0.13 ac
- Acreage
- No
Property Features
- Sump Pump
Ownership Information
- Ownership Type
- Freehold
Parking & Utilities
Parking
- Parking - 4 spaces
Agent / Brokerage Contact
Listing Representation
RE/MAX Saskatoon - Humboldt
View REALTOR.ca sourceListing Agent
Allan Olynuk
Associate Broker
Corrine Olynuk
Salesperson
Listing Office
RE/MAX Saskatoon - Humboldt
Book a Showing
Send a note from this page and we will reply about this property.