For Sale
10 SELKIRK STREET
Petawawa, Ontario K8H1N9
$499,900
4 Beds · 2 Baths · 9 Parking · Single Family
Updated 2026-09-07 23:21:37+00
Status
For Sale
Bedrooms
4
Bathrooms
2
Interior Size
1100 - 1500 sqft
Parking
9
MLS®
X13751056
Property Overview
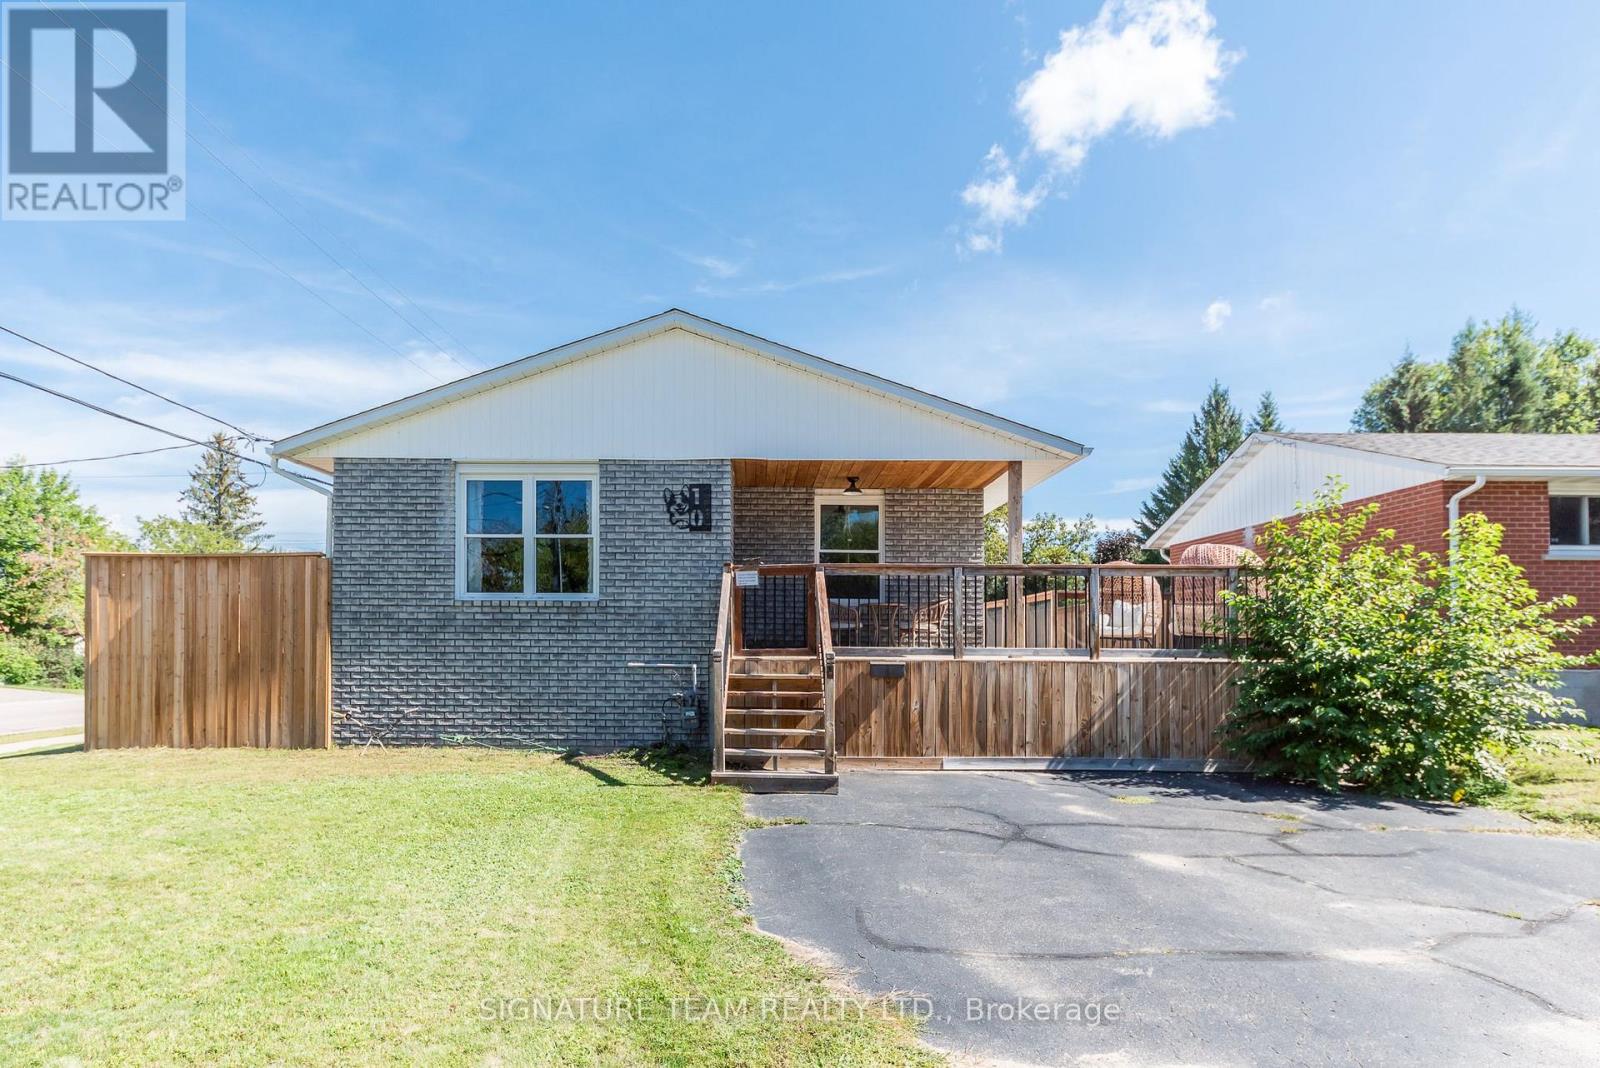
Welcome to 10 Selkirk Street! This family home has so much to offer! The bright and spacious eat-in kitchen features plenty of counter and cabinet space, with room for a dining table-and as a bonus, the kitchen appliances are included. Huge living room with lots of natural light.The main level offers 3 generous bedrooms, including a primary bedroom with double closets and a convenient cheater access to the main bathroom. Downstairs, you'll find a fourth bedroom plus a massive, fully renovated family room with tons of space for movie nights, entertaining, a kids' play area, or all of the above! A combined laundry/3pc bathroom, storage room, PLUS a cold storage rooom. Step outside to enjoy the fenced yard and new wrap around deck, perfect for kids, pets, BBQs and summer evenings.The 31 ft x 28 ft heated heated garage is another huge bonus, with plenty of room for vehicles, toys, tools and a workbench. Conveniently located just a quick drive or bike ride to Garrison Petawawa, shopping, schools and all the amenities Petawawa has to offer.Spacious, practical and in a fantastic location-10 Selkirk is ready to welcome its next owners! (id:67197)
Key Facts
- Price
- $499,900
- Property Type
- Single Family
- Transaction Type
- For sale
- Bedrooms
- 4
- Bathrooms
- 2
- Parking
- 9
- MLS® Number
- X13751056
- Interior Size
- 1100 - 1500 sqft
- Ownership Type
- Freehold
Location
10 SELKIRK STREET, Petawawa, Ontario K8H1N9
Open MapRooms
| Room | Level | Dimensions |
|---|---|---|
| Cold room | Basement | 3.35 m x 1.52 m |
| Recreational, Games room | Basement | 14.6 m x 4.42 m |
| Bedroom 4 | Basement | 3.38 m x 3.44 m |
| Bathroom | Basement | 3.38 m x 3.14 m |
| Furnace | Basement | 4.72 m x 3.44 m |
| Living room | Main level | 5.21 m x 4.54 m |
| Kitchen | Main level | 6.25 m x 3.38 m |
| Bedroom | Main level | 3.99 m x 3.48 m |
| Bedroom 2 | Main level | 3.78 m x 3.48 m |
| Primary Bedroom | Main level | 5.46 m x 3.48 m |
| Bathroom | Main level | 3.54 m x 1.56 m |
Building Details
- Building Type
- House
- Architectural Style
- Bungalow
- Construction Style
- Detached
- Bedrooms Above Grade
- 3
- Bedrooms Below Grade
- 1
- Bathrooms
- 2
- Basement
- Full (Finished)
- Basement Development
- Finished
- Cooling
- Central air conditioning
- Exterior Finish
- Vinyl siding, Brick
- Fireplace
- No
- Foundation
- Block
- Heating Fuel
- Natural gas
- Heating
- Forced air
- Interior Size
- 1100 - 1500 sqft
- Stories
- 1
- Water
- Municipal water
Land Details
- Size Frontage
- 52 ft ,9 in
- Size Depth
- 115 ft
- Acreage
- No
- Sewer
- Sanitary sewer
Property Features
- Water Heater
- Deck
Ownership Information
- Ownership Type
- Freehold
Parking & Utilities
Utilities
- Electricity - Installed
- Sewer - Installed
Agent / Brokerage Contact
Listing Representation
SIGNATURE TEAM REALTY LTD.
View REALTOR.ca sourceListing Agent
Nicole Walters
Salesperson
Nadia Pardy
Broker
Listing Office
SIGNATURE TEAM REALTY LTD.
Book a Showing
Send a note from this page and we will reply about this property.