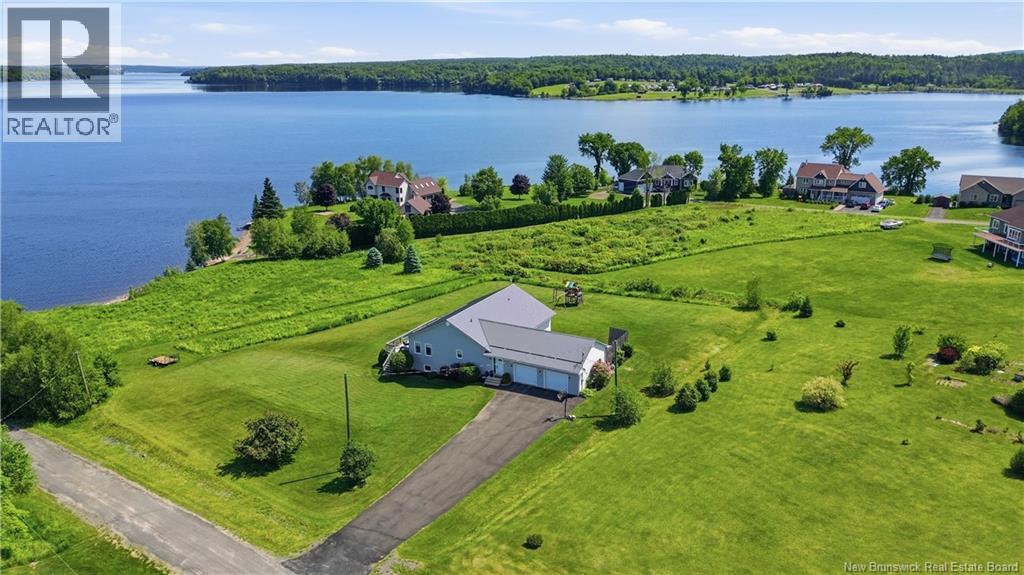
For Sale
10 Ripple Lane
Upper Kingsclear, New Brunswick E3E2R6
$774,900
6 Beds · 3 Baths · Single Family
Updated 2026-09-20 18:11:39+00
Status
For Sale
Bedrooms
6
Bathrooms
3
Interior Size
3891 sqft
MLS®
NB147834
Property Overview
Positioned on a private point in desirable Pebble Beach, 10 Ripple Lane delivers an extraordinary waterfront lifestyle just 20 minutes from Uptown Fredericton. This sprawling executive bungalow commands breathtaking 270-degree views of the Saint John River, pairing natural beauty with an expansive, light-filled layout. The main level offers high-functioning design for everyday living and entertaining, featuring generous gathering spaces, three main-floor bedrooms, 1.5 baths, and a large dedicated laundry room. The oversized two-car garage easily accommodates vehicles, tools, and watercraft equipment. Downstairs, the fully finished basement provides exceptional flexibility, boasting three additional bedrooms alongside a vast space ideal for a media room, home gym, or family lounge. Complete with deeded water access and a private boat launch just moments away, this property offers a rare turn-key retreat along the river. (id:67197)
Key Facts
- Price
- $774,900
- Property Type
- Single Family
- Transaction Type
- For sale
- Bedrooms
- 6
- Bathrooms
- 3
- MLS® Number
- NB147834
- Interior Size
- 3891 sqft
- Year Built
- 2005
- Ownership Type
- Freehold
Location
10 Ripple Lane, Upper Kingsclear, New Brunswick E3E2R6
Open MapRooms
| Room | Level | Dimensions |
|---|---|---|
| Storage | Basement | 6'10'' x 10'11'' |
| Storage | Basement | 12'1'' x 29'5'' |
| Bath (# pieces 1-6) | Basement | 7'5'' x 10'2'' |
| Bedroom | Basement | 11'8'' x 11'6'' |
| Bedroom | Basement | 12'4'' x 11'6'' |
| Bedroom | Basement | 11'8'' x 11'6'' |
| Family room | Basement | 28'0'' x 39'6'' |
| Bath (# pieces 1-6) | Main level | 8'3'' x 5'2'' |
| Laundry room | Main level | 12'3'' x 9'7'' |
| Bath (# pieces 1-6) | Main level | 12'0'' x 19'3'' |
| Primary Bedroom | Main level | 12'4'' x 16'3'' |
| Bedroom | Main level | 12'3'' x 12'0'' |
| Bedroom | Main level | 12'3'' x 11'4'' |
| Living room | Main level | 24'8'' x 20'8'' |
| Dining room | Main level | 14'1'' x 14'8'' |
| Kitchen | Main level | 18'1'' x 14'8'' |
| Foyer | Main level | 11'5'' x 12'9'' |
Building Details
- Building Type
- House
- Architectural Style
- Bungalow, 2 Level
- Construction Style
- Detached
- Bedrooms Above Grade
- 3
- Bedrooms Below Grade
- 3
- Bathrooms
- 3
- Cooling
- Heat Pump
- Exterior Finish
- Vinyl
- Fireplace
- Yes
- Foundation
- Concrete
- Heating
- Baseboard heaters, Heat Pump
- Interior Size
- 3891 sqft
- Stories
- 1
- Water
- Well
- Year Built
- 2005
Land Details
- Size Total
- 4061 m2
- Acreage
- Yes
- Landscape Features
- Landscaped
- Sewer
- Septic System
Property Features
- Balcony/Deck/Patio
Ownership Information
- Ownership Type
- Freehold
Agent / Brokerage Contact
Listing Representation
Keller Williams Capital Realty
View REALTOR.ca sourceListing Agent
Jeremy Turgeon
Salesperson
Tracey Boulter
Salesperson
Listing Office
Keller Williams Capital Realty
Book a Showing
Send a note from this page and we will reply about this property.