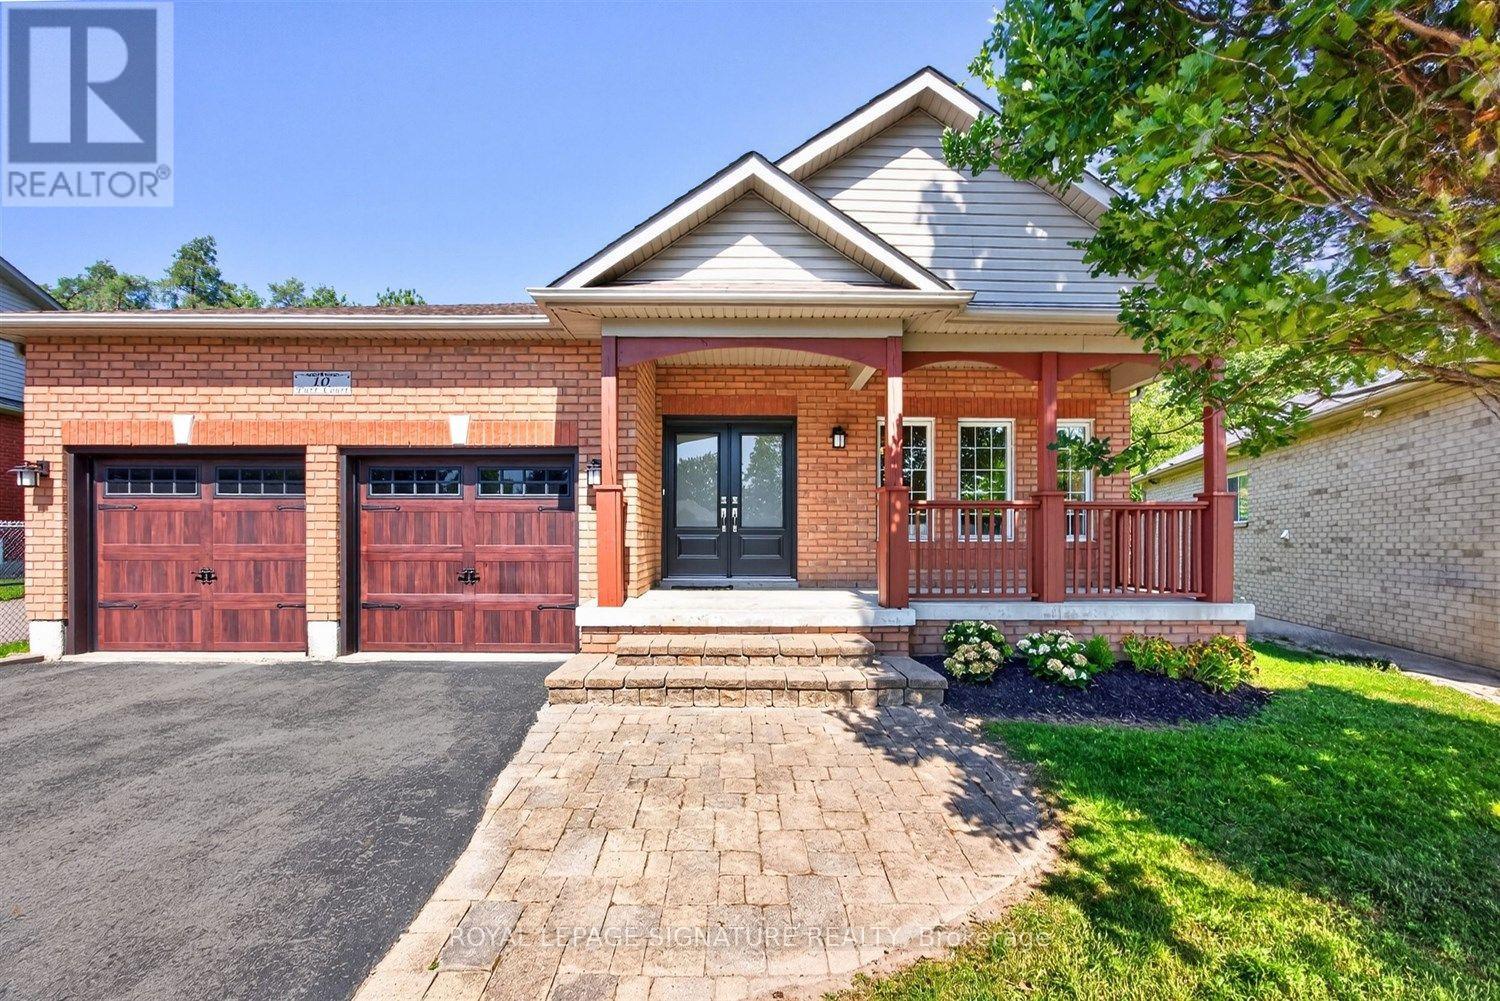
For Sale
10 PURT COURT
Barrie (Bayshore), Ontario L4N9K7
$965,000
3 Beds · 2 Baths · 4 Parking · Single Family
Updated 2026-09-21 04:36:21+00
Status
For Sale
Bedrooms
3
Bathrooms
2
Interior Size
2000 - 2500 sqft
Parking
4
MLS®
S13764038
Property Overview
Some homes simply feel right the moment you arrive - 10 Purt Court is one of them. Set at the end of a quiet cul-de-sac and backing onto a peaceful ravine, this detached 3-bedroom, 2-bathroom bungalow blends comfort, privacy, and everyday practicality, suiting first-time buyers, growing families, and downsizers equally well. Inside, a bright, open living space centres on a large kitchen - the natural gathering spot for morning coffee, weeknight dinners, and everything in between - with natural light and an easy flow from room to room. Downstairs, an unfinished basement offers a blank slate for a home gym, rec room, home theatre, extra storage, or future in-law suite, while outside, the private backyard extends to the ravine's edge, offering a rare sense of seclusion, with potential for a future walkout, garden retreat, or simply a quiet place to unwind. A double car garage adds everyday convenience, and just beyond the cul-de-sac, that same privacy continues into a trail system connecting to local parks and Wilkins Walk (Warnica Trail), winding all the way to the southern shores of Lake Simcoe. Hurst Park, Valleyview Park, and Bayshore Park all sit within a 20-minute walk, local schools include Algonquin Ridge ES and Maple Ridge SS with Catholic and French-immersion options nearby, and commuters benefit from easy access to Barrie Transit, Barrie South GO, and Highway 400. Private, peaceful, and full of potential, homes like this don't come around often - take the opportunity to see it for yourself before it's gone. (id:67197)
Key Facts
- Price
- $965,000
- Property Type
- Single Family
- Transaction Type
- For sale
- Bedrooms
- 3
- Bathrooms
- 2
- Parking
- 4
- MLS® Number
- S13764038
- Interior Size
- 2000 - 2500 sqft
- Ownership Type
- Freehold
Location
10 PURT COURT, Barrie (Bayshore), Ontario L4N9K7
Open MapRooms
| Room | Level | Dimensions |
|---|---|---|
| Dining room | Main level | 6.32 m x 3.9 m |
| Living room | Main level | 6.32 m x 3.9 m |
| Kitchen | Main level | 5.2 m x 4.31 m |
| Family room | Main level | 5.62 m x 4.22 m |
| Primary Bedroom | Main level | 5.62 m x 3.39 m |
| Bathroom | Main level | 4 m x 1.88 m |
| Bedroom 2 | Main level | 4.14 m x 3.78 m |
| Bedroom 3 | Main level | 3.23 m x 3.08 m |
| Bathroom | Main level | 2.75 m x 2.51 m |
| Laundry room | Main level | 2.51 m x 1.96 m |
Building Details
- Building Type
- House
- Architectural Style
- Bungalow
- Construction Style
- Detached
- Bedrooms Above Grade
- 3
- Bathrooms
- 2
- Basement
- N/A (Unfinished)
- Basement Development
- Unfinished
- Cooling
- Central air conditioning
- Exterior Finish
- Brick, Concrete
- Fireplace
- Yes
- Fireplaces
- 1
- Foundation
- Concrete
- Heating Fuel
- Natural gas
- Heating
- Forced air
- Interior Size
- 2000 - 2500 sqft
- Stories
- 1
- Water
- Municipal water
Land Details
- Size Frontage
- 41 ft ,2 in
- Size Depth
- 103 ft ,1 in
- Acreage
- No
- Sewer
- Sanitary sewer
- Amenities Nearby
- Park, Public Transit
Property Features
- Cul-de-sac
- Irregular lot size
- Ravine
- Conservation/green belt
- Carpet Free
- Sump Pump
- Park
- Public Transit
- Water Heater
- Porch
- Deck
Ownership Information
- Ownership Type
- Freehold
Parking & Utilities
Utilities
- Cable - Available
- Electricity - Installed
- Sewer - Installed
Agent / Brokerage Contact
Listing Representation
ROYAL LEPAGE SIGNATURE REALTY
View REALTOR.ca sourceListing Agent
IAN MEHISTO
Salesperson
Listing Office
ROYAL LEPAGE SIGNATURE REALTY
Book a Showing
Send a note from this page and we will reply about this property.