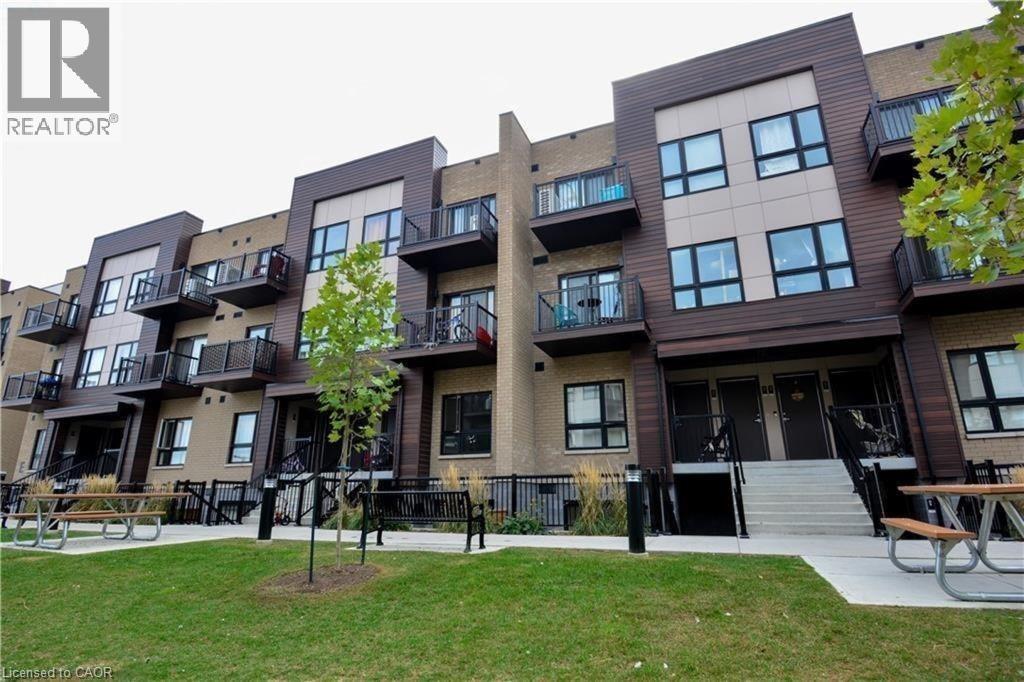
For Rent
10 PALACE Street Unit# D9
Kitchener, Ontario N2E0J3
Contact for pricing
2 Beds · 2 Baths · 1 Parking · Single Family
Updated 2026-09-08 17:08:32+00
Status
For Rent
Bedrooms
2
Bathrooms
2
Interior Size
885 sqft
Parking
1
MLS®
40861030
Property Overview
Welcome to 2-bedroom, 2-bath stacked townhome in the highly sought-after Laurentian Hills area! Designed with modern living in mind, this home features a bright, open-concept floor plan filled with natural light. The main level showcases a spacious kitchen with a large island, quartz countertops, and sleek stainless steel appliances. The living room provides a sense of openness. On the same floor, you'll find two comfortable bedrooms and two full bathrooms, including a primary bedroom with its own ensuite. A convenient laundry/utility closet houses a stacked washer and dryer. Stay comfortable year-round with central air conditioning. The unit also includes one assigned parking spot. Located just minutes from Hwy 7/8 and Hwy 401, you're within walking distance to shopping, dining, public transit, and walking trails. Enjoy convenience and luxury in this beautifully upgraded home. Note: Some listing photos are virtually staged and were taken before the current tenants move-in. (id:67197)
Key Facts
- Price
- Contact for pricing
- Property Type
- Single Family
- Transaction Type
- For rent
- Bedrooms
- 2
- Bathrooms
- 2
- Parking
- 1
- MLS® Number
- 40861030
- Interior Size
- 885 sqft
- Ownership Type
- Condominium
Location
10 PALACE Street Unit# D9, Kitchener, Ontario N2E0J3
Open MapRooms
| Room | Level | Dimensions |
|---|---|---|
| 3pc Bathroom | Main level | Measurements not available |
| 3pc Bathroom | Main level | Measurements not available |
| Bedroom | Main level | 8'3'' x 12'9'' |
| Primary Bedroom | Main level | 9'10'' x 11'2'' |
| Kitchen | Main level | 8'0'' x 12'0'' |
| Living room | Main level | 10'6'' x 14'1'' |
Building Details
- Building Type
- Row / Townhouse
- Construction Style
- Attached
- Bedrooms Above Grade
- 2
- Bedrooms Below Grade
- 0
- Bathrooms
- 2
- Basement
- None
- Cooling
- Central air conditioning
- Exterior Finish
- Vinyl siding
- Fireplace
- No
- Heating
- Forced air
- Interior Size
- 885 sqft
- Stories
- 1
- Water
- Municipal water
Land Details
- Acreage
- No
- Sewer
- Municipal sewage system
- Amenities Nearby
- Park, Shopping
Property Features
- Balcony
- No Pet Home
- Park
- Shopping
- Furnace
- Rental Water Softener
- Water Heater
Ownership Information
- Ownership Type
- Condominium
- Lease
- 1950.00
Agent / Brokerage Contact
Listing Representation
RE/MAX REAL ESTATE CENTRE INC.
View REALTOR.ca sourceListing Agent
TANVIR ARORA
Broker
RANDEEP NAGRA
Salesperson
Listing Office
RE/MAX REAL ESTATE CENTRE INC.
Book a Showing
Send a note from this page and we will reply about this property.