For Sale
10 NIGHTINGALE LANE
Quinte West (Sidney Ward), Ontario K8N4Z3
$349,900
2 Beds · 2 Baths · 2 Parking · Single Family
Updated 2026-09-22 15:49:54+00
Status
For Sale
Bedrooms
2
Bathrooms
2
Interior Size
700 - 1100 sqft
Parking
2
MLS®
X13759376
Property Overview
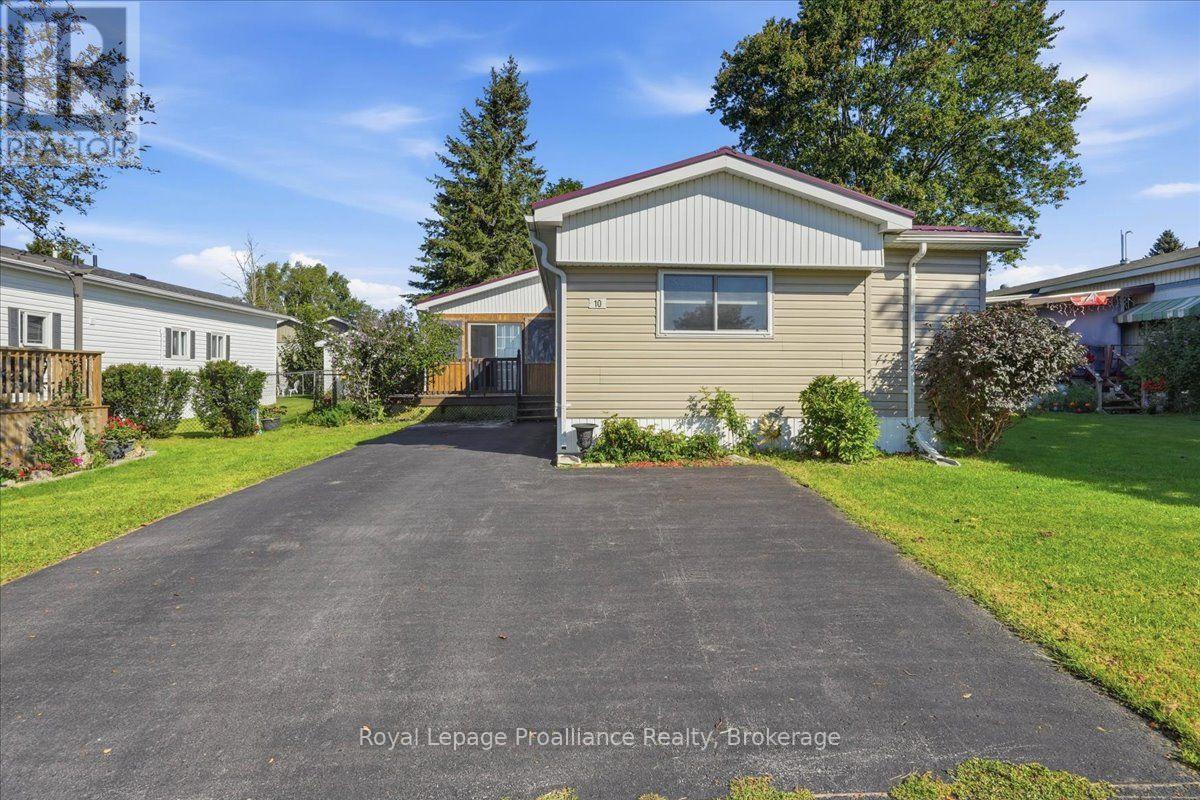
Welcome to 10 Nightingale Lane! Enjoy comfortable four-season living in Kenron Estates with this well-maintained and lovingly cared-for mobile home. Generous in size and move-in ready, it features a kitchen with stainless steel appliances, a spacious living room with a cozy fireplace, two bedrooms, a 4-piece bathroom and a laundry room with a convenient washer/dryer combination unit. The versatile dining room could also serve as a third bedroom or home office. Relax in the screened-in porch, while two outdoor sheds provide ample storage for garden tools and patio furniture. The driveway offers parking for two vehicles. Become a member of the welcoming Kenron Estates community and enjoy the community centre and all that this neighbourhood has to offer. Quick occupancy is available. (id:67197)
Key Facts
- Price
- $349,900
- Property Type
- Single Family
- Transaction Type
- For sale
- Bedrooms
- 2
- Bathrooms
- 2
- Parking
- 2
- MLS® Number
- X13759376
- Interior Size
- 700 - 1100 sqft
- Ownership Type
- Leasehold/Leased Land
Location
10 NIGHTINGALE LANE, Quinte West (Sidney Ward), Ontario K8N4Z3
Open MapRooms
| Room | Level | Dimensions |
|---|---|---|
| Kitchen | Main level | 3.64 m x 4.03 m |
| Living room | Main level | 4.14 m x 4.03 m |
| Dining room | Main level | 3.99 m x 3.54 m |
| Bedroom | Main level | 3.12 m x 4.03 m |
| Bedroom | Main level | 2.3 m x 4.05 m |
| Bathroom | Main level | 1.47 m x 3.02 m |
| Laundry room | Main level | 1.79 m x 3.02 m |
| Bathroom | Main level | 1.82 m x 1.47 m |
Building Details
- Building Type
- Mobile Home
- Architectural Style
- Bungalow
- Bedrooms Above Grade
- 2
- Bathrooms
- 2
- Basement
- None
- Exterior Finish
- Vinyl siding
- Fireplace
- Yes
- Foundation
- Concrete, Slab
- Heating Fuel
- Electric, Natural gas
- Heating
- Heat Pump
- Interior Size
- 700 - 1100 sqft
- Stories
- 1
- Water
- Municipal water
Land Details
- Size Frontage
- 14.69 m
- Size Depth
- 31.72 m
- Acreage
- No
- Sewer
- Sanitary sewer
Property Features
- Level
- Community Centre
- Porch
- Shed
Ownership Information
- Ownership Type
- Leasehold/Leased Land
Agent / Brokerage Contact
Listing Representation
Royal Lepage Proalliance Realty
View REALTOR.ca sourceListing Agent
Leslie Mcintyre
Salesperson
Listing Office
Royal Lepage Proalliance Realty
Book a Showing
Send a note from this page and we will reply about this property.