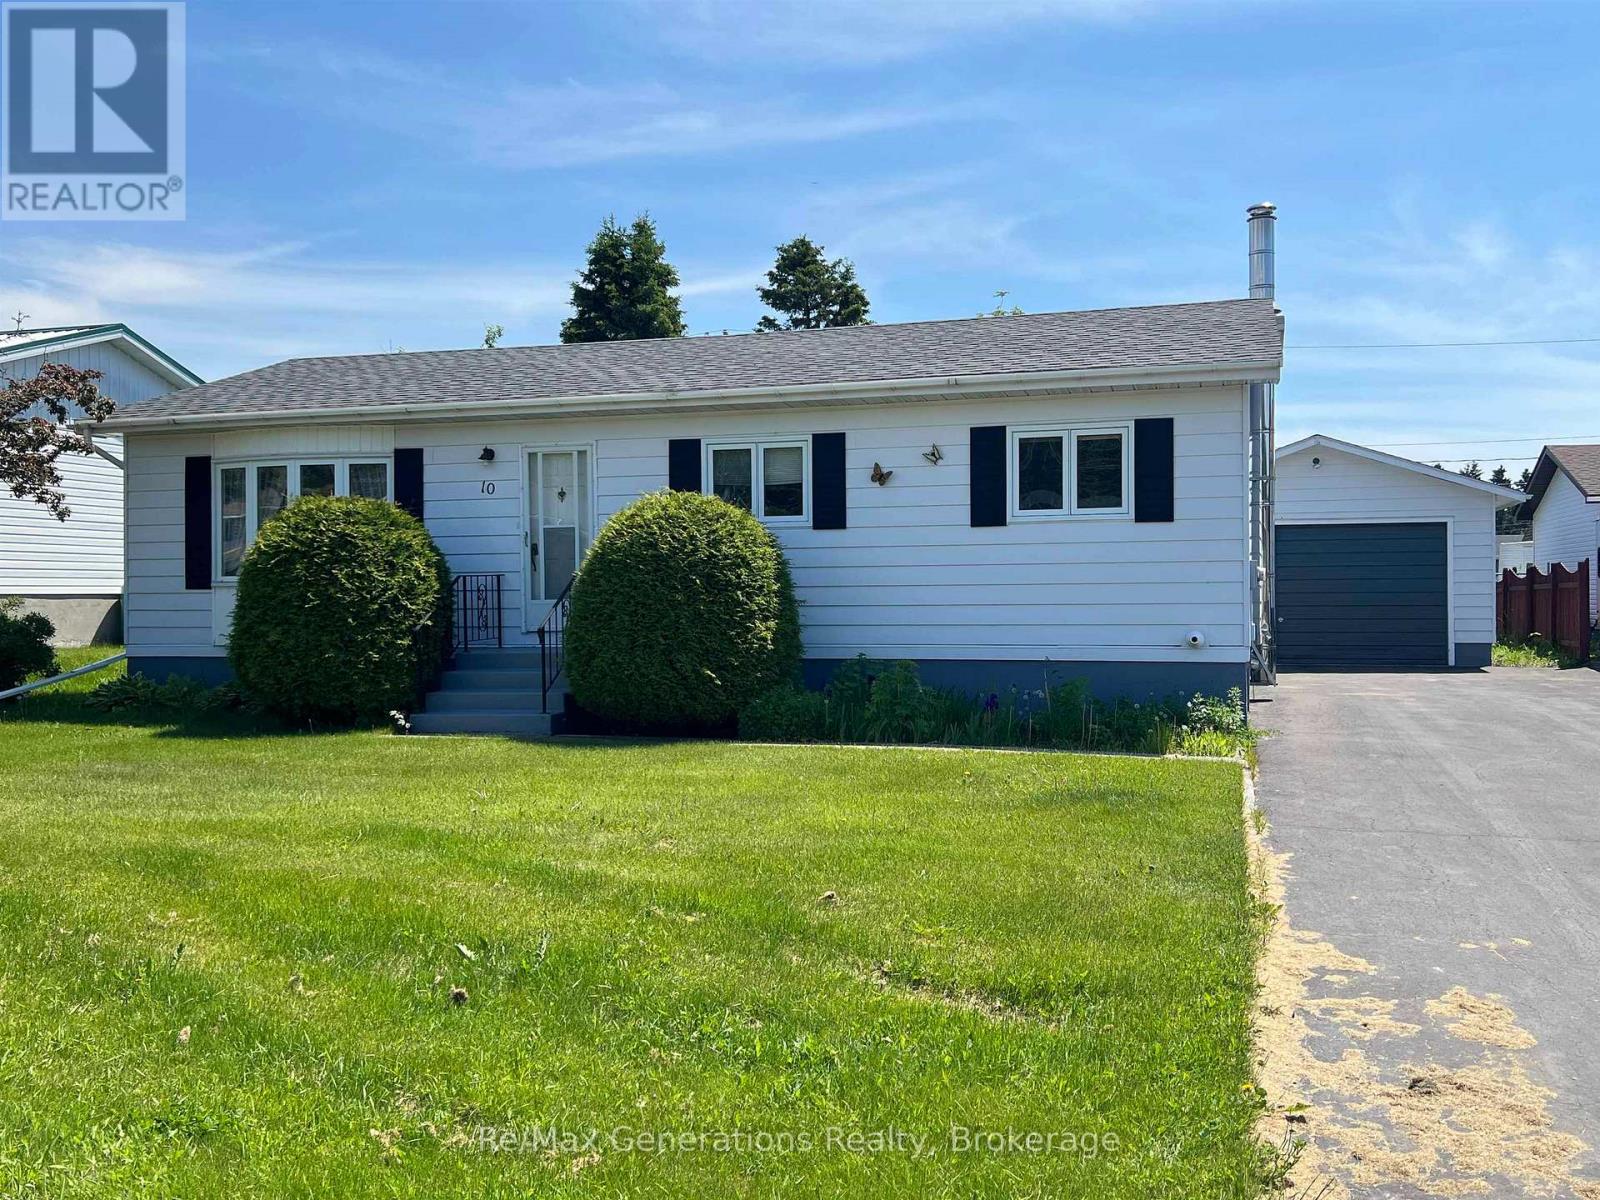
For Sale
10 LLOYD IRWIN STREET
Marathon, Ontario P0T2E0
$237,000
3 Beds · 2 Baths · Single Family
Updated 2026-09-22 19:25:29+00
Status
For Sale
Bedrooms
3
Bathrooms
2
Interior Size
700 - 1100 sqft
MLS®
X13500948
Property Overview
Opportunity awaits in this well-maintained 3-bedroom bungalow offering great bones, solid updates, and the perfect chance to make it your own! Bring your vision; this home has been well cared for and is priced with the opportunity to move in comfortably while updating and adding your own personal style over time. Featuring two bathrooms, updated windows, a propane forced-air furnance, updated shingles, and a paved driveway, many of the important updates have already been completed. The detached garage with workshop provides excellent space for storage, hobbies or projects. Enjoy the beautifully sunfilled fenced yard, offering privacy and outdoor space to relax or entertain. Ideally located close to the park and town centre, this home offers convenience and potential in one great package. Opportunities like this don't come around every day, transform this solid bungalow into the home you've always wanted. (id:67197)
Key Facts
- Price
- $237,000
- Property Type
- Single Family
- Transaction Type
- For sale
- Bedrooms
- 3
- Bathrooms
- 2
- MLS® Number
- X13500948
- Interior Size
- 700 - 1100 sqft
- Ownership Type
- Freehold
Location
10 LLOYD IRWIN STREET, Marathon, Ontario P0T2E0
Open MapRooms
| Room | Level | Dimensions |
|---|---|---|
| Other | Basement | 6.79 m x 4.93 m |
| Living room | Main level | 5.82 m x 3.44 m |
| Primary Bedroom | Main level | 3.32 m x 3.47 m |
| Kitchen | Main level | 3.47 m x 5.12 m |
| Bedroom | Main level | 2.68 m x 2.74 m |
| Bedroom 2 | Main level | 2.46 m x 2.95 m |
| Bathroom | Main level | Measurements not available |
Building Details
- Building Type
- House
- Architectural Style
- Bungalow
- Construction Style
- Detached
- Bedrooms Above Grade
- 3
- Bedrooms Below Grade
- 0
- Bathrooms
- 2
- Basement
- Full (Partially finished)
- Basement Development
- Partially finished
- Fireplace
- No
- Heating Fuel
- Propane
- Heating
- Forced air
- Interior Size
- 700 - 1100 sqft
- Stories
- 1
- Water
- Municipal water
Land Details
- Size Frontage
- 70 ft
- Size Depth
- 120 ft
- Acreage
- No
- Sewer
- Sanitary sewer
Ownership Information
- Ownership Type
- Freehold
Parking & Utilities
Utilities
- Cable - Available
- Electricity Connected - Connected
- Telephone - Nearby
Agent / Brokerage Contact
Listing Representation
Re/Max Generations Realty
View REALTOR.ca sourceListing Agent
Rikki-Lee Leger
Broker
Listing Office
Re/Max Generations Realty
Book a Showing
Send a note from this page and we will reply about this property.