For Sale
10 KELSEY CRESCENT
Georgina (Sutton & Jackson's Point), Ontario L0E1R0
$610,000
3 Beds · 2 Baths · 4 Parking · Single Family
Updated 2026-09-09 17:32:19+00
Status
For Sale
Bedrooms
3
Bathrooms
2
Interior Size
1500 - 2000 sqft
Parking
4
MLS®
N13760974
Property Overview
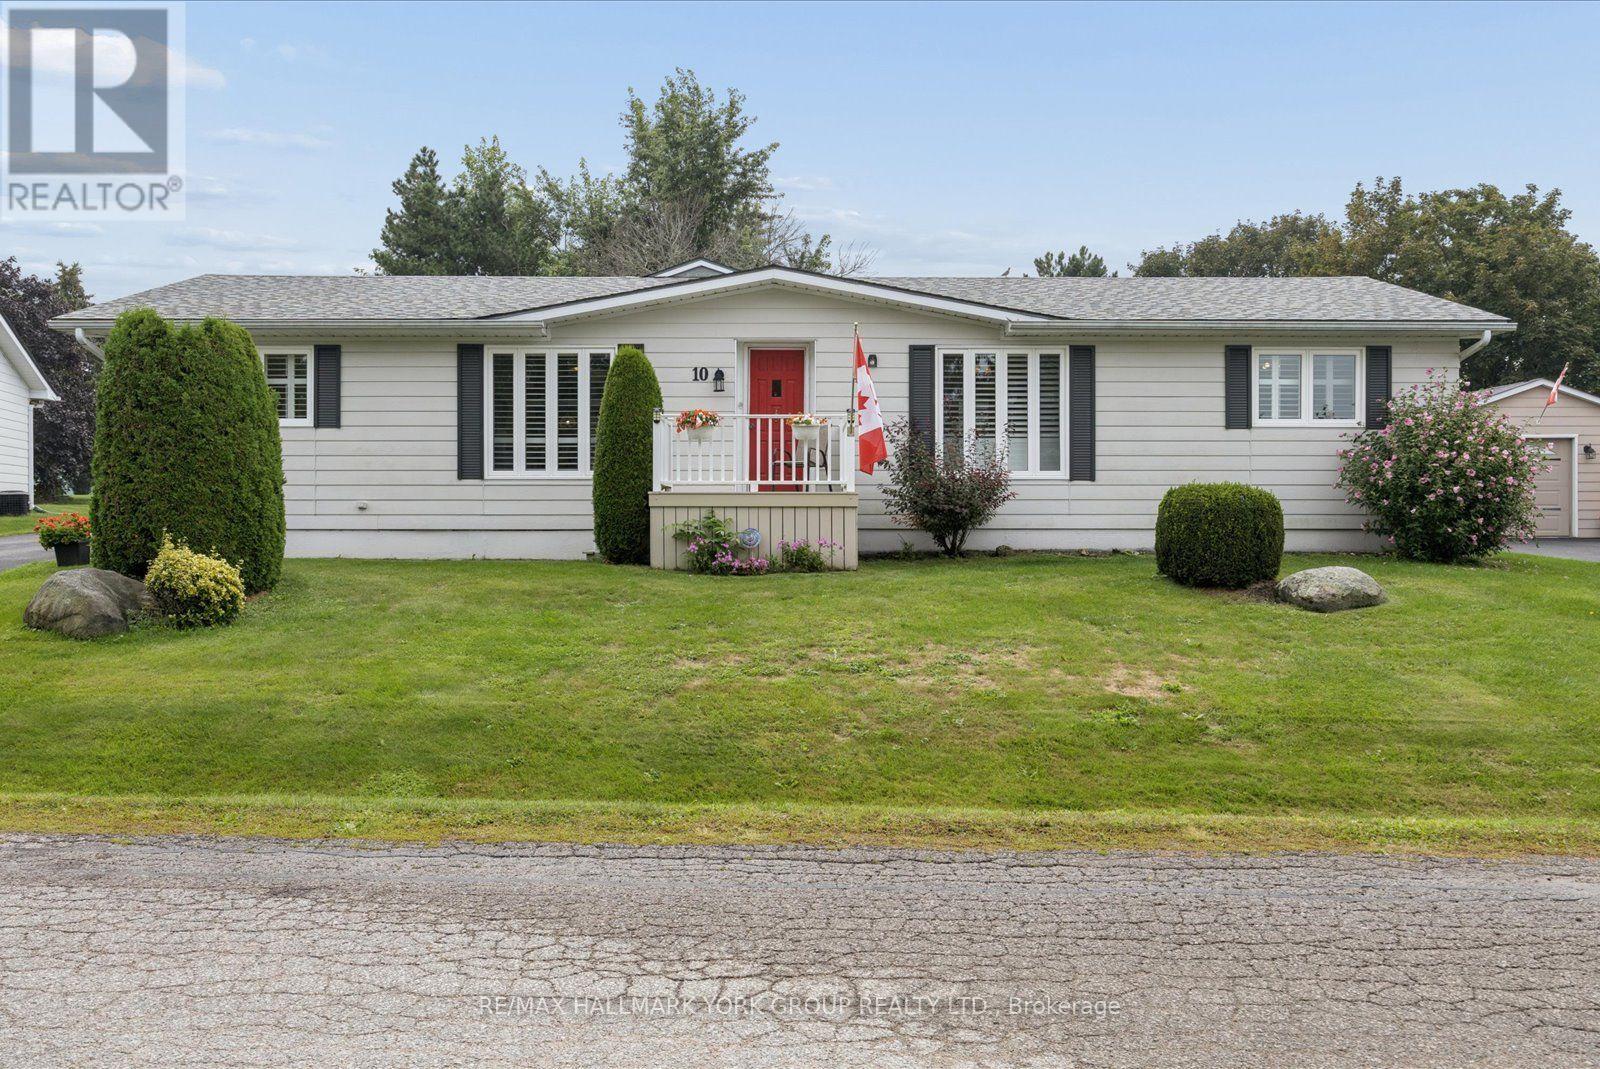
Welcome To Easy, Comfortable Living In Sutton By The Lake Adult Community! This Spacious 1,701 Sq. Ft. Beauty Of A Home Offers An Exceptional One-Level Layout With 3 Bedrooms, 2 Bathrooms & Plenty Of Room To Enjoy Life. The Bright Kitchen Opens To The Dining Area & Spacious Living Room, While A Separate Family Room & Sitting Room With Cozy Fireplace Offer Additional Spaces To Relax, Read, Visit Or Enjoy Quiet Time.The Generous Primary Bedroom Features A Walk-In Closet & 3 Piece Ensuite, With Two Additional Well-Sized Bedrooms Perfect For Guests, Hobbies Or A Home Office. Hardwood Flooring Graces The Main Living Areas, With Updated Laminate In The Kitchen & Bathrooms, Broadloom In The Bedrooms & California Shutters Throughout. Skylights In The Kitchen & Primary Bathroom Bring In Natural Light.Step Through The Sliding Doors From The Sitting Room & Enjoy Your Own Private Outdoor Retreat. The Covered Enclosed Porch Overlooks A Beautifully Landscaped, Private Backyard Complete With Interlock Patio & Fire Pit, Perfect For Morning Coffee, Summer Entertaining Or Relaxing With Friends & Family. Sutton By The Lake Offers A Wonderful Adult Lifestyle With A Community Clubhouse, Inground Pool, Shuffleboard & Pickleball, Plus Activities Including Cards, Bingo, Golf, BBQs, Dinners, Dances & Men's & Ladies' Clubs. Enjoy An Active Social Life Without Giving Up The Comfort & Privacy Of Your Own Home.This Is A Land Lease Community With A Monthly Fee Of $685.86, Including Land Lease, Use Of The Community Clubhouse, Pool & Facilities, Plus Snow Removal From Driveways Following A 3-Inch Accumulation. Move In, Settle In & Start Enjoying The Lifestyle You Deserve... Your Next Chapter Starts Here! (id:67197)
Key Facts
- Price
- $610,000
- Property Type
- Single Family
- Transaction Type
- For sale
- Bedrooms
- 3
- Bathrooms
- 2
- Parking
- 4
- MLS® Number
- N13760974
- Interior Size
- 1500 - 2000 sqft
- Ownership Type
- Leasehold/Leased Land
Location
10 KELSEY CRESCENT, Georgina (Sutton & Jackson's Point), Ontario L0E1R0
Open MapRooms
| Room | Level | Dimensions |
|---|---|---|
| Foyer | Main level | 1.03 m x 2.43 m |
| Living room | Main level | 4.63 m x 3.65 m |
| Dining room | Main level | 2.62 m x 2.41 m |
| Kitchen | Main level | 4.37 m x 3.5 m |
| Family room | Main level | 4.71 m x 4.83 m |
| Primary Bedroom | Main level | 3.67 m x 4.71 m |
| Bedroom 2 | Main level | 3.15 m x 3.6 m |
| Bedroom 3 | Main level | 3.14 m x 3.55 m |
Building Details
- Building Type
- House
- Architectural Style
- Bungalow
- Construction Style
- Detached
- Bedrooms Above Grade
- 3
- Bathrooms
- 2
- Basement
- Crawl space
- Cooling
- Central air conditioning
- Exterior Finish
- Wood
- Fireplace
- Yes
- Fireplaces
- 1
- Foundation
- Concrete, Block
- Heating Fuel
- Natural gas
- Heating
- Forced air, Heat Pump
- Interior Size
- 1500 - 2000 sqft
- Stories
- 1
- Water
- Community Water System
Land Details
- Size Frontage
- 88 ft ,7 in
- Size Depth
- 124 ft
- Acreage
- No
- Landscape Features
- Landscaped
- Sewer
- Septic System
- Amenities Nearby
- Golf Nearby, Place of Worship
Property Features
- Paved yard
- Golf Nearby
- Place of Worship
- Water Heater
- Inground pool
- Patio(s)
Ownership Information
- Ownership Type
- Leasehold/Leased Land
Parking & Utilities
Utilities
- Cable - Available
- Electricity - Available
Agent / Brokerage Contact
Listing Representation
RE/MAX HALLMARK YORK GROUP REALTY LTD.
View REALTOR.ca sourceListing Agent
STEVEN SARASIN
Salesperson
Listing Office
RE/MAX HALLMARK YORK GROUP REALTY LTD.
Book a Showing
Send a note from this page and we will reply about this property.