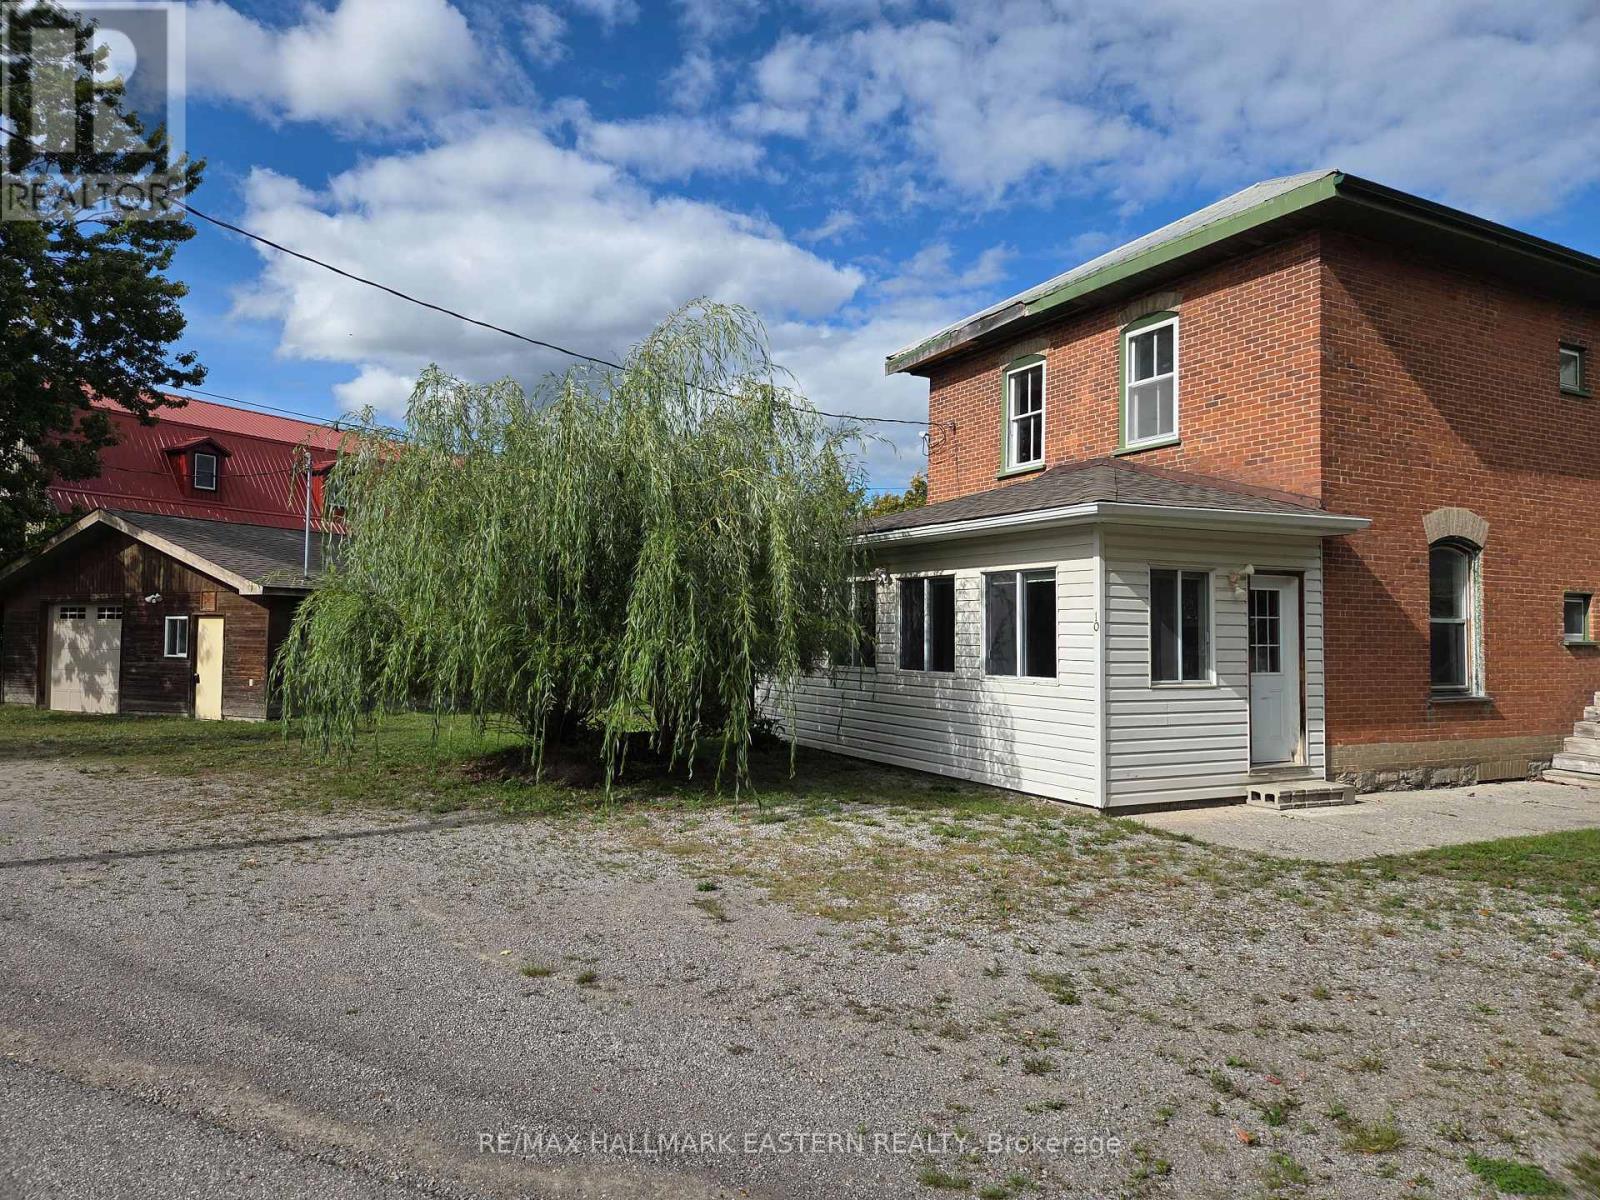
For Sale
10 HILL STREET
Selwyn, Ontario K0L2H0
$679,000
3 Beds · 3 Baths · 6 Parking · Single Family
Updated 2026-09-10 19:20:11+00
Status
For Sale
Bedrooms
3
Bathrooms
3
Interior Size
1500 - 2000 sqft
Parking
6
MLS®
X13768112
Property Overview
Welcome to this very versatile listing consisting of a large 2 storey brick home and detached heated garage/workshop with cement flooring and extra wiring. The property has had different uses over the years and has C2-35 zoning for different uses. Historically it has been offices, 2 apartments, rental shop and doctor's office and health related care facility. The unique location gives the property a welcoming atmosphere with an embankment to the Otonabee River giving it added value in the village with island waterfront views and bonus value to the price of the property. The listing is adaptable to whatever business and home you want to invest in. Property is vacant and ready for occupancy. Check it out at your convenience. (id:67197)
Key Facts
- Price
- $679,000
- Property Type
- Single Family
- Transaction Type
- For sale
- Bedrooms
- 3
- Bathrooms
- 3
- Parking
- 6
- MLS® Number
- X13768112
- Interior Size
- 1500 - 2000 sqft
- Ownership Type
- Freehold
Location
10 HILL STREET, Selwyn, Ontario K0L2H0
Open MapRooms
| Room | Level | Dimensions |
|---|---|---|
| Kitchen | Second level | 4.61 m x 4.38 m |
| Bedroom | Second level | 3.47 m x 3.36 m |
| Bedroom | Second level | 4.18 m x 2.18 m |
| Bedroom | Second level | 3.47 m x 3.19 m |
| Kitchen | Main level | 1.91 m x 1.86 m |
| Office | Main level | 2.87 m x 2.92 m |
| Laundry room | Main level | 2.91 m x 1.07 m |
| Sunroom | Main level | 3.17 m x 6.65 m |
| Office | Main level | 2.5 m x 4.44 m |
| Sitting room | Main level | 2.8 m x 3.21 m |
| Foyer | Main level | 2.87 m x 4.44 m |
Building Details
- Building Type
- House
- Construction Style
- Detached
- Bedrooms Above Grade
- 3
- Bathrooms
- 3
- Basement
- Full
- Cooling
- Window air conditioner
- Exterior Finish
- Brick
- Fireplace
- No
- Foundation
- Stone
- Heating Fuel
- Electric, Natural gas
- Heating
- Baseboard heaters, Forced air
- Interior Size
- 1500 - 2000 sqft
- Stories
- 2
- Water
- Municipal water
Land Details
- Size Frontage
- 111 ft
- Size Depth
- 120 ft
- Acreage
- No
- Sewer
- Septic System
- Amenities Nearby
- Beach, Marina, Park
Property Features
- Level lot
- Level
- Guest Suite
- Beach
- Marina
- Park
- Workshop
Ownership Information
- Ownership Type
- Freehold
Agent / Brokerage Contact
Listing Representation
RE/MAX HALLMARK EASTERN REALTY
View REALTOR.ca sourceListing Agent
Maureen Tavener
Salesperson
Listing Office
RE/MAX HALLMARK EASTERN REALTY
Book a Showing
Send a note from this page and we will reply about this property.