For Sale
10 HARVEY BUNKER CRESCENT
Markham (Angus Glen), Ontario L6C3M7
$1,238,000
3 Beds · 4 Baths · 3 Parking · Single Family
Updated 2026-09-11 16:33:49+00
Status
For Sale
Bedrooms
3
Bathrooms
4
Interior Size
1500 - 2000 sqft
Parking
3
MLS®
N13682652
Property Overview
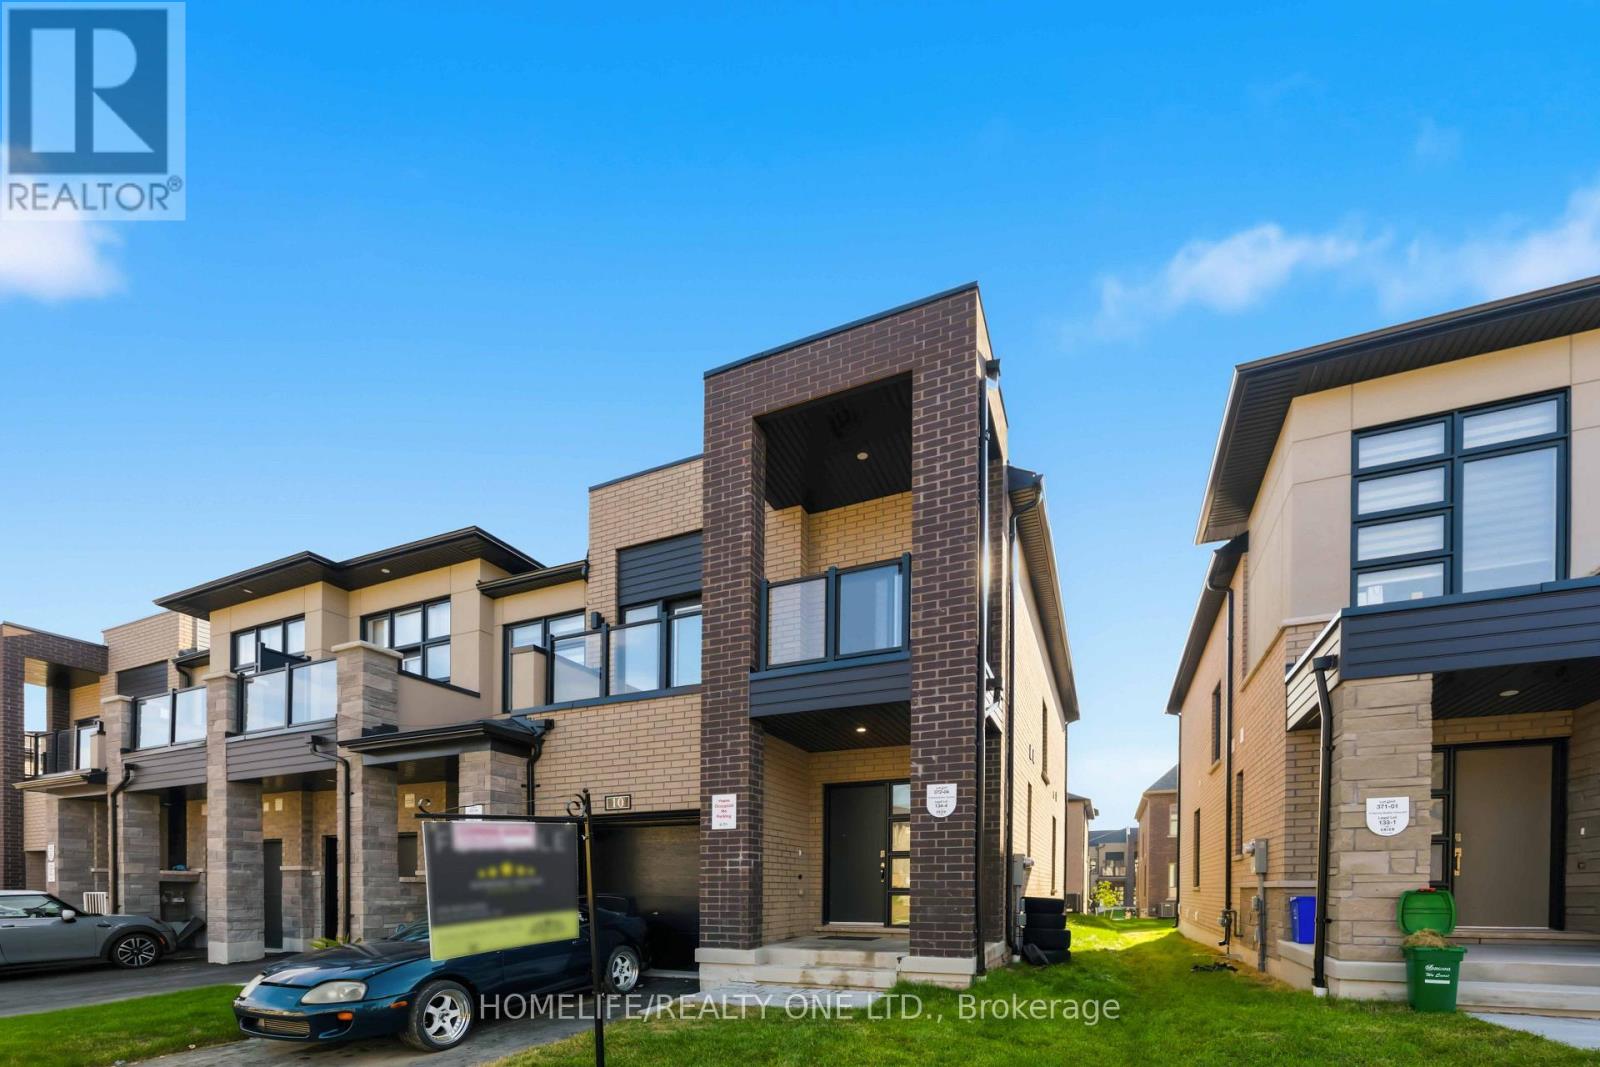
Welcome to this stunning 1-year-old freehold end-unit townhouse with private driveway for 3cars in the prestigious Union Village by Minto in Angus Glen. Bright, spacious, and thoughtfully upgraded throughout, this home offers modern living with exceptional finishes and an open-concept layout ideal for today's lifestyle. Enjoy a gourmet kitchen featuring a sleek one-piece quartz backsplash, chef-style range hood, upgraded cabinets, and upgraded appliances. Stylish pendant lighting elevate this chefs inspired kitchen. An upgraded 200-amp electrical service provides modern capacity and future ready power. for EV's The finished basement includes an additional bathroom, adding valuable living space and flexibility for family, guests, or recreation. As an end unit, this home benefits from extra windows and increased natural light and privacy. Move-in ready with quality upgrades already completed-simply unpack and enjoy. Located on a quiet crescent in one of Markham's most desirable communities. Steps to parks, playgrounds, and amenities. Excellent school catchment including top-ranked Pierre Elliott Trudeau HS and St. Augustine CHS. Close to Angus Glen Golf Club, community centre, shops, restaurants, GO Transit, and easy access to Highways 404 & 407.A rare opportunity to own a nearly new, upgraded freehold end-unit townhome in a prime location. Don't miss this one! (id:67197)
Key Facts
- Price
- $1,238,000
- Property Type
- Single Family
- Transaction Type
- For sale
- Bedrooms
- 3
- Bathrooms
- 4
- Parking
- 3
- MLS® Number
- N13682652
- Interior Size
- 1500 - 2000 sqft
- Ownership Type
- Freehold
Location
10 HARVEY BUNKER CRESCENT, Markham (Angus Glen), Ontario L6C3M7
Open MapRooms
| Room | Level | Dimensions |
|---|---|---|
| Primary Bedroom | Second level | 4.8 m x 3.8 m |
| Bedroom 2 | Second level | 3.3 m x 2.8 m |
| Bedroom 3 | Second level | 4.7 m x 2.8 m |
| Living room | Ground level | 5.4 m x 3 m |
| Dining room | Ground level | 2.4 m x 2.6 m |
| Kitchen | Ground level | 3.4 m x 2.6 m |
| Eating area | Ground level | 10.1 m x 3.8 m |
Building Details
- Building Type
- Row / Townhouse
- Construction Style
- Attached
- Bedrooms Above Grade
- 3
- Bathrooms
- 4
- Basement
- N/A (Finished)
- Basement Development
- Finished
- Cooling
- Central air conditioning
- Exterior Finish
- Brick
- Fireplace
- No
- Foundation
- Concrete
- Heating Fuel
- Natural gas
- Heating
- Forced air
- Interior Size
- 1500 - 2000 sqft
- Stories
- 2
- Water
- Municipal water
Land Details
- Size Frontage
- 25 ft ,3 in
- Size Depth
- 93 ft ,6 in
- Acreage
- No
- Sewer
- Septic System
- Amenities Nearby
- Golf Nearby, Park, Place of Worship
Property Features
- Conservation/green belt
- Golf Nearby
- Park
- Place of Worship
- Water Heater
- Deck
- Porch
Ownership Information
- Ownership Type
- Freehold
Parking & Utilities
Utilities
- Cable - Available
- Electricity - Installed
- Sewer - Installed
Agent / Brokerage Contact
Listing Representation
HOMELIFE/REALTY ONE LTD.
View REALTOR.ca sourceListing Agent
RAYMOND RASHID
Salesperson
Listing Office
HOMELIFE/REALTY ONE LTD.
Book a Showing
Send a note from this page and we will reply about this property.