For Sale
10 GREEN MOUNTAIN COURT
Oro-Medonte, Ontario L0L2L0
$1,299,900
3 Beds · 3 Baths · 10 Parking · Single Family
Updated 2026-09-14 04:31:06+00
Status
For Sale
Bedrooms
3
Bathrooms
3
Interior Size
2000 - 2500 sqft
Parking
10
MLS®
S13746216
Property Overview
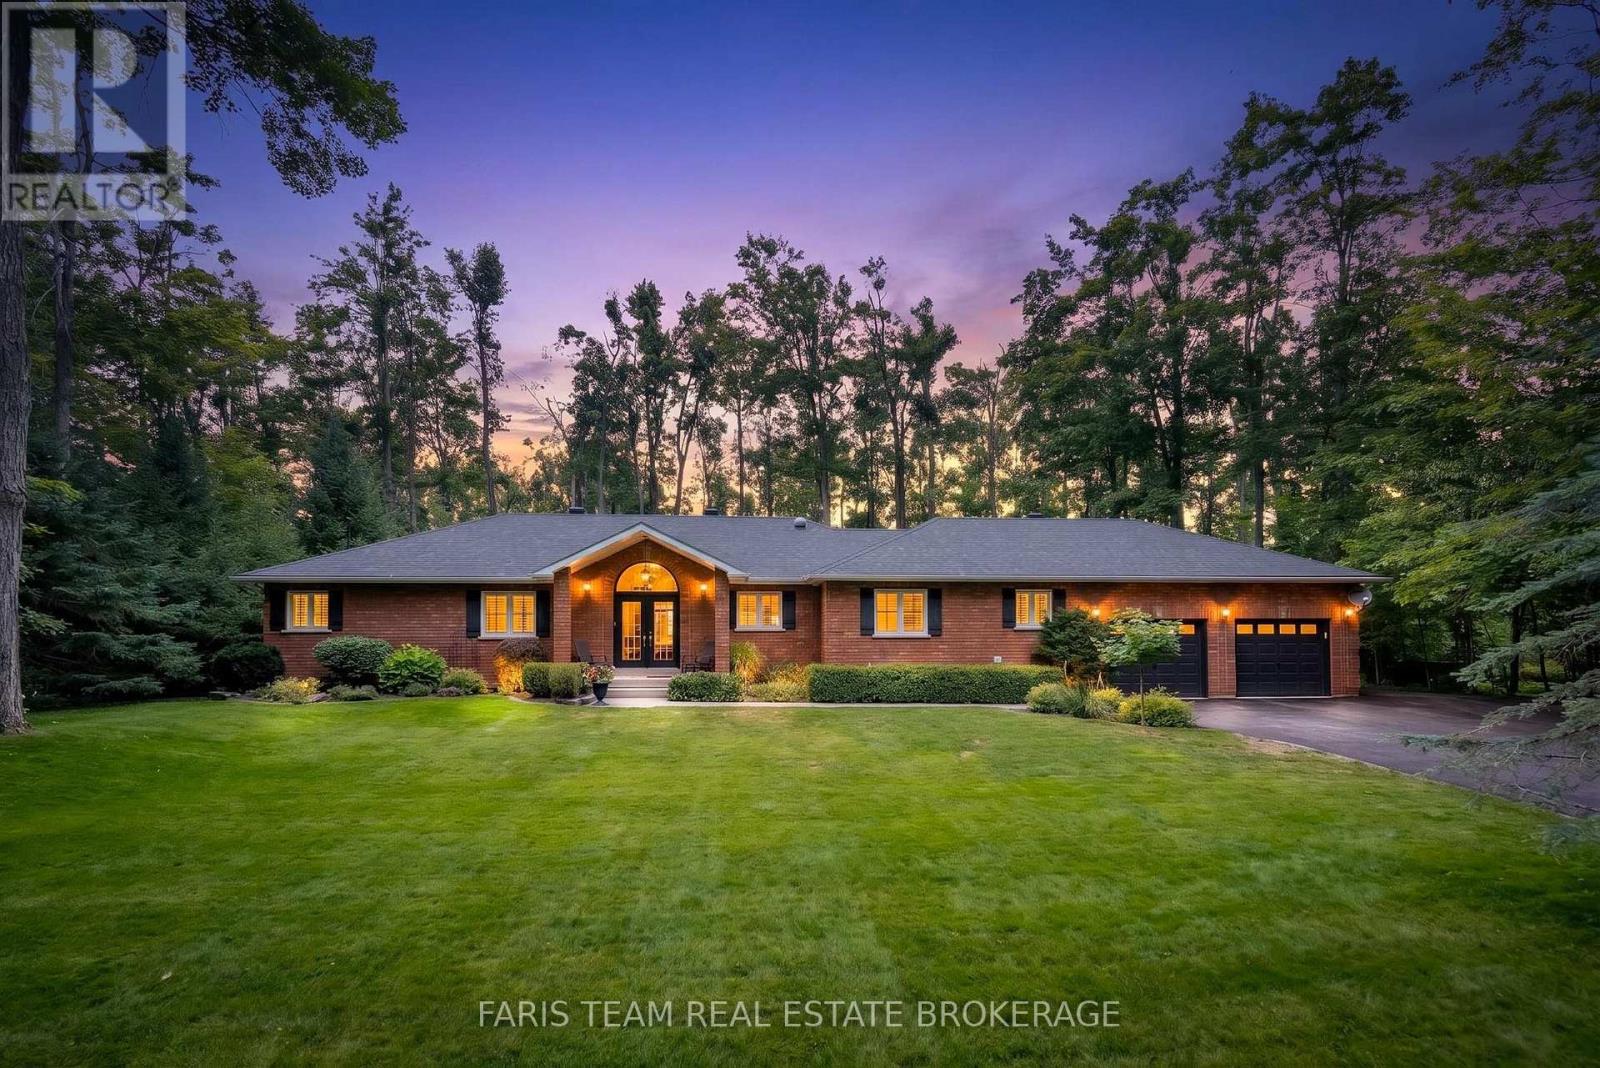
Top 5 Reasons You Will Love This Home: 1) Set on just over one acre along a quiet dead-end road in the prestigious Simcoe Estates community of Oro-Medonte, this property delivers exceptional privacy with a serene backyard setting and convenient access to Highway 400, Craighurst, Horseshoe Resort, and Vetta Spa. 2) Open-concept bungalow showcasing vaulted ceilings and a custom stone fireplace in the family room, creating a warm and welcoming main living area across 2,106 above-grade square feet. 3) Large windows throughout the home fill the well-maintained interior with abundant natural light, creating a bright and inviting space suited to a variety of lifestyles. 4) Partially finished basement providing additional living space with direct access to the garage, offering everyday convenience and excellent potential for future expansion. 5) Thoughtfully designed layout, providing exceptional flexibility for growing families or those looking to downsize without compromising on space or privacy. 2,106 above grade sq.ft. plus a partially finished basement. (id:67197)
Key Facts
- Price
- $1,299,900
- Property Type
- Single Family
- Transaction Type
- For sale
- Bedrooms
- 3
- Bathrooms
- 3
- Parking
- 10
- MLS® Number
- S13746216
- Interior Size
- 2000 - 2500 sqft
- Ownership Type
- Freehold
Location
10 GREEN MOUNTAIN COURT, Oro-Medonte, Ontario L0L2L0
Open MapRooms
| Room | Level | Dimensions |
|---|---|---|
| Recreational, Games room | Basement | 8.05 m x 4.65 m |
| Kitchen | Main level | 3.64 m x 3.09 m |
| Dining room | Main level | 5.96 m x 5.54 m |
| Living room | Main level | 4.55 m x 3.79 m |
| Family room | Main level | 5.54 m x 4.19 m |
| Bedroom | Main level | 3.36 m x 2.97 m |
| Primary Bedroom | Main level | 5.54 m x 3.96 m |
| Bedroom | Main level | 3.53 m x 3.35 m |
| Laundry room | Main level | 3.67 m x 2.16 m |
Building Details
- Building Type
- House
- Architectural Style
- Bungalow
- Construction Style
- Detached
- Bedrooms Above Grade
- 3
- Bathrooms
- 3
- Basement
- N/A (Partially finished), Full, N/A
- Basement Development
- Partially finished
- Cooling
- Central air conditioning
- Exterior Finish
- Brick
- Fireplace
- Yes
- Fireplaces
- 1
- Foundation
- Poured Concrete
- Heating Fuel
- Natural gas
- Heating
- Forced air
- Interior Size
- 2000 - 2500 sqft
- Stories
- 1
- Water
- Drilled Well
Land Details
- Size Frontage
- 147 ft ,7 in
- Size Depth
- 354 ft ,3 in
- Acreage
- No
- Sewer
- Septic System
Property Features
- Irregular lot size
- Deck
- Patio(s)
- Shed
Ownership Information
- Ownership Type
- Freehold
Agent / Brokerage Contact
Listing Representation
FARIS TEAM REAL ESTATE BROKERAGE
View REALTOR.ca sourceListing Agent
MARK FARIS
Broker
STEVE VIEIRA
Salesperson
Listing Office
FARIS TEAM REAL ESTATE BROKERAGE
Book a Showing
Send a note from this page and we will reply about this property.