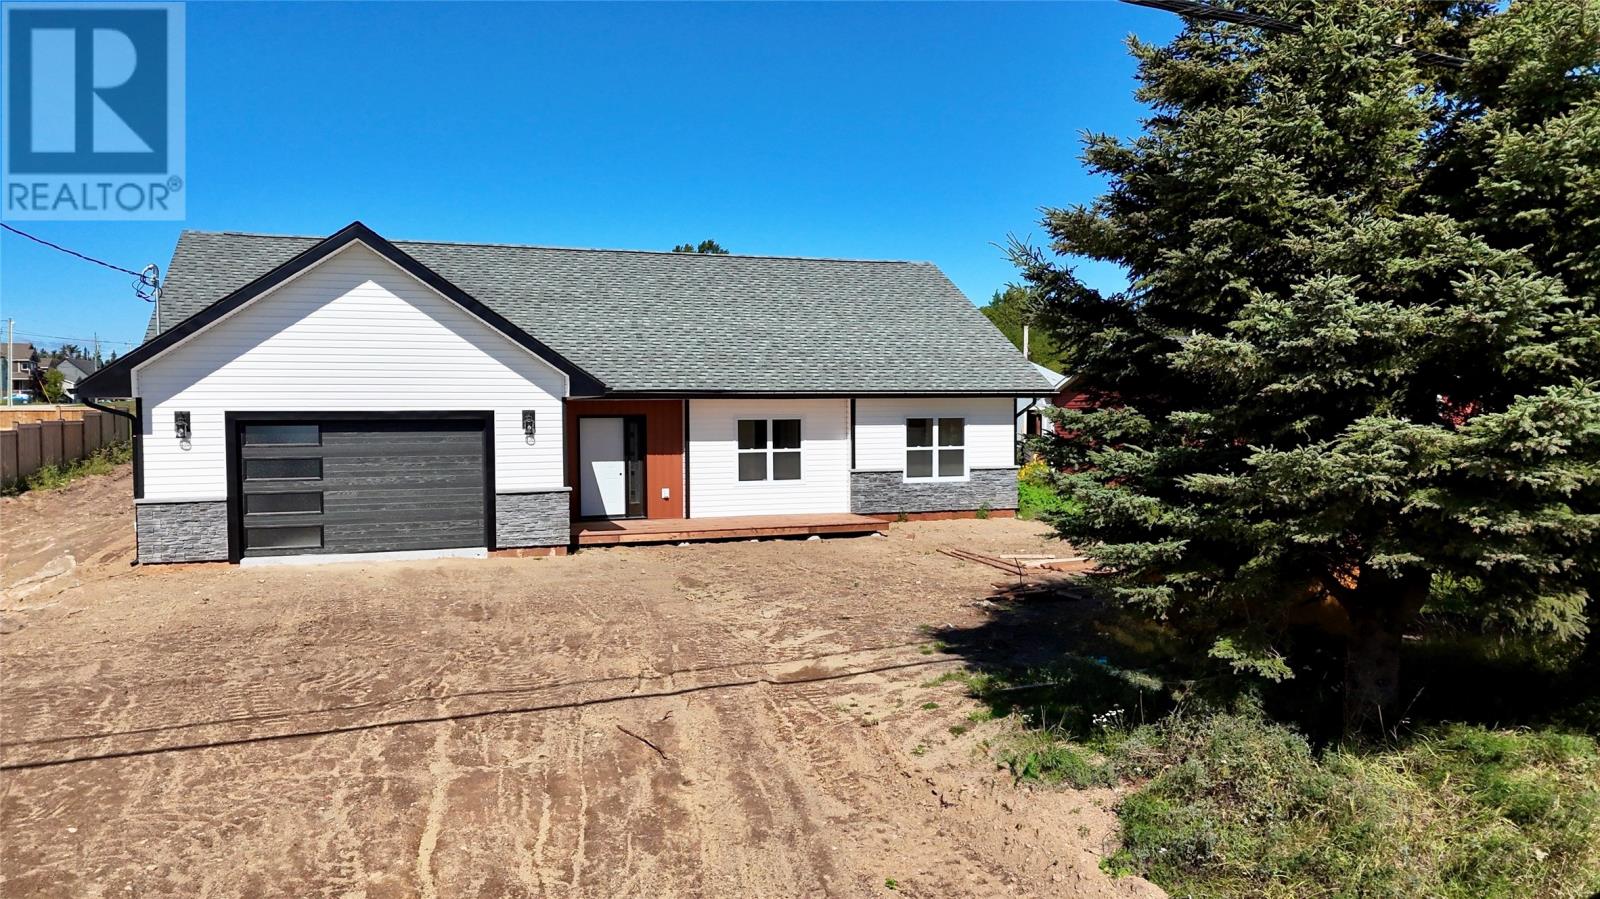
For Sale
10 Goose Arm Road
Deer Lake, Newfoundland & Labrador A8A3H5
$514,900
3 Beds · 2 Baths · Single Family
Updated 2026-09-16 12:22:01+00
Status
For Sale
Bedrooms
3
Bathrooms
2
Interior Size
1686 sqft
MLS®
1303243
Property Overview
Welcome to this brand-new, beautifully designed slab-on-grade home, offering modern style, quality finishes, and the convenience of easy one-level living. Situated on an approximately 80â x 160â lot, this home combines great curb appeal with a thoughtfully designed interior. Step inside to a bright and inviting open-concept kitchen, dining, and living area, highlighted by a stunning vaulted ceiling that creates an impressive sense of space. The modern kitchen features crisp white cabinetry, a trendy countertop, stainless steel appliances, and a large eat-at islandâperfect for everyday living and entertaining. The home offers 3 bedrooms and 2 bathrooms, including a spacious primary bedroom complete with a walk-in closet and private ensuite. The ensuite features a beautiful custom-tiled shower and modern finishes throughout. Heating and cooling efficiency is enhanced by a 24,000 BTU heat pump, providing comfortable temperatures throughout the seasons. Outside, the home continues to impress with modern exterior finishes, attractive detailing, and excellent curb appeal. Modern living, One-level convenience, Brand-new with Atlantic home warranty! Call today to view! (id:67197)
Key Facts
- Price
- $514,900
- Property Type
- Single Family
- Transaction Type
- For sale
- Bedrooms
- 3
- Bathrooms
- 2
- MLS® Number
- 1303243
- Interior Size
- 1686 sqft
- Year Built
- 2026
- Ownership Type
- Freehold
Location
10 Goose Arm Road, Deer Lake, Newfoundland & Labrador A8A3H5
Open MapRooms
| Room | Level | Dimensions |
|---|---|---|
| Laundry room | Main level | 5.7 X 7.4 |
| Not known | Main level | 4.1 X 6.1 |
| Bath (# pieces 1-6) | Main level | 4PC 7.10 X 10.5 |
| Ensuite | Main level | 8.9 X 12.0 |
| Other | Main level | 5.2 X 5.7 |
| Primary Bedroom | Main level | 12.10 X 16.1 |
| Bedroom | Main level | 10.10 X 11.2 |
| Bedroom | Main level | 11.8 X 11.10 |
| Other | Main level | 20x21 |
| Porch | Main level | 7.9 x 10.3 |
| Living room | Main level | 16.3 x 20.6 |
| Dining nook | Main level | 11.0 x 11.3 |
| Kitchen | Main level | 10.8 x 12.8 |
Building Details
- Building Type
- House
- Architectural Style
- Bungalow
- Construction Style
- Detached
- Bedrooms Above Grade
- 3
- Bedrooms Below Grade
- 0
- Bathrooms
- 2
- Cooling
- Air exchanger
- Exterior Finish
- Vinyl siding
- Fireplace
- No
- Foundation
- Concrete Slab
- Heating Fuel
- Electric
- Heating
- Baseboard heaters, Forced air, Mini-Split
- Interior Size
- 1686 sqft
- Stories
- 1
- Water
- Municipal water
- Year Built
- 2026
Land Details
- Acreage
- No
- Landscape Features
- Partially landscaped
- Sewer
- Municipal sewage system
Property Features
- None
Ownership Information
- Ownership Type
- Freehold
Agent / Brokerage Contact
Listing Representation
RE/MAX Realty Professionals Ltd. - Deer Lake
View REALTOR.ca sourceListing Agent
Cory Reid
Listing Office
RE/MAX Realty Professionals Ltd. - Deer Lake
Book a Showing
Send a note from this page and we will reply about this property.