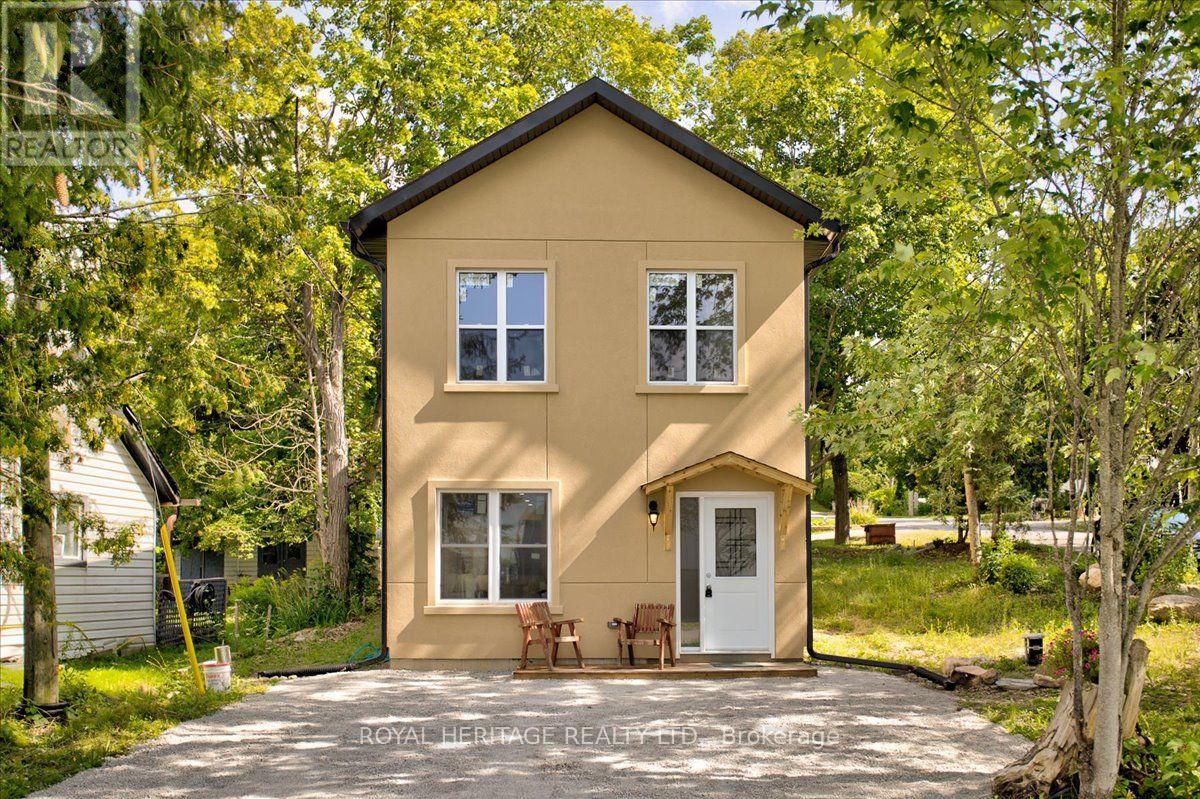
For Sale
10 FAWN STREET
Kawartha Lakes (Fenelon), Ontario K0M1L0
$699,900
3 Beds · 2 Baths · 2 Parking · Single Family
Updated 2026-09-22 20:50:10+00
Status
For Sale
Bedrooms
3
Bathrooms
2
Interior Size
1500 - 2000 sqft
Parking
2
MLS®
X13700922
Property Overview
Welcome to 10 Fawn Street in the Waterfront Community of Kennedy Bay! Brand-new built, year-round 3-bedroom, 1.5-bathroom home located in a desirable waterfront community just minutes from Lindsay and Bobcaygeon. This beautifully built home offers the perfect blend of modern living and recreational lifestyle. Enjoy deeded access to the community beach and boat launch, providing an excellent opportunity to enjoy swimming, boating, fishing and all that the Kawartha Lakes have to offer. Featuring a spacious 3-bedroom layout and 1.5 bathrooms, this home is ideal for families, retirees, first-time buyers or those looking for a four-season getaway. Located in a peaceful community while remaining conveniently close to local amenities, shopping, restaurants and year-round recreation. Brand-new construction, waterfront community and deeded water access - a fantastic opportunity to enjoy the Kawartha Lakes lifestyle without the waterfront price! (id:67197)
Key Facts
- Price
- $699,900
- Property Type
- Single Family
- Transaction Type
- For sale
- Bedrooms
- 3
- Bathrooms
- 2
- Parking
- 2
- MLS® Number
- X13700922
- Interior Size
- 1500 - 2000 sqft
- Ownership Type
- Freehold
Location
10 FAWN STREET, Kawartha Lakes (Fenelon), Ontario K0M1L0
Open MapRooms
| Room | Level | Dimensions |
|---|---|---|
| Primary Bedroom | Second level | 7.04 m x 3.93 m |
| Bedroom 2 | Second level | 3.66 m x 4.36 m |
| Bedroom 3 | Second level | 3.54 m x 3.38 m |
| Bathroom | Second level | 2.62 m x 1.25 m |
| Kitchen | Main level | 3.96 m x 5.43 m |
| Dining room | Main level | 3.96 m x 5.21 m |
| Living room | Main level | 7.04 m x 3.96 m |
| Partial bathroom | Main level | 2.38 m x 1.28 m |
| Utility room | Main level | 2.29 m x 3.35 m |
Building Details
- Building Type
- House
- Construction Style
- Detached
- Bedrooms Above Grade
- 3
- Bathrooms
- 2
- Basement
- None
- Cooling
- Central air conditioning
- Exterior Finish
- Stucco
- Fireplace
- No
- Foundation
- Slab
- Heating Fuel
- Propane
- Heating
- Forced air
- Interior Size
- 1500 - 2000 sqft
- Stories
- 2
Land Details
- Size Frontage
- 52 ft ,6 in
- Size Depth
- 98 ft ,2 in
- Acreage
- No
- Sewer
- Holding Tank
Property Features
- Carpet Free
- Sump Pump
Ownership Information
- Ownership Type
- Freehold
Parking & Utilities
Utilities
- Cable - Available
- Electricity - Installed
Agent / Brokerage Contact
Listing Representation
ROYAL HERITAGE REALTY LTD.
View REALTOR.ca sourceListing Agent
Jocelyn Hord
Salesperson
Kelli Lovell
Broker
Listing Office
ROYAL HERITAGE REALTY LTD.
Book a Showing
Send a note from this page and we will reply about this property.