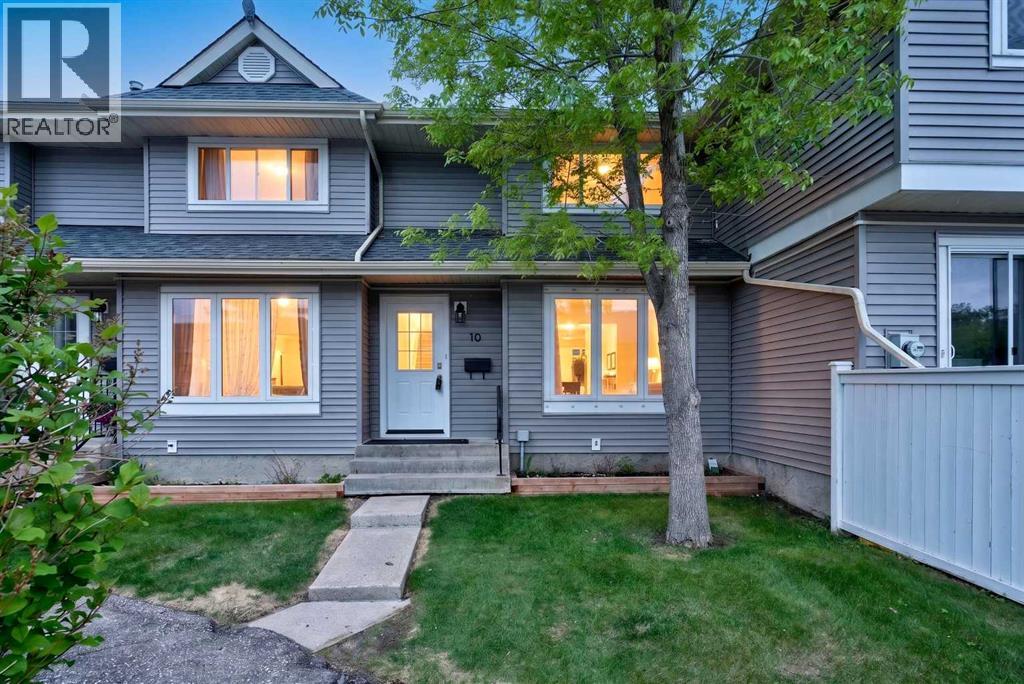
For Sale
10 Falconer Terrace NE
Calgary, Alberta T3J1W4
$285,000
3 Beds · 2 Baths · 1 Parking · Single Family
Updated 2026-09-04 04:58:58+00
Status
For Sale
Bedrooms
3
Bathrooms
2
Interior Size
1212 sqft
Parking
1
MLS®
A2341591
Property Overview
Welcome to this well-maintained 2-storey townhouse in the heart of Falconridge! Featuring 3 spacious bedrooms, 1.5 bathrooms, and a functional floor plan, this home is ideal for first-time homebuyers, families, or investors. The main floor offers a bright living area with hardwood flooring and tile throughout, a convenient kitchen, and a dining space perfect for everyday living. Upstairs, you'll find three generously sized bedrooms and a full bathroom.Located in a family-friendly community, this home is within walking distance to schools, public transit, parks, playgrounds, and shopping amenities. With quick access to major roadways and everyday conveniences nearby, this property offers exceptional value and convenience. Whether you're looking for a place to call home or a solid investment opportunity, this townhouse is a must-see!Furniture currently in the home is negotiable. (id:67197)
Key Facts
- Price
- $285,000
- Property Type
- Single Family
- Transaction Type
- For sale
- Bedrooms
- 3
- Bathrooms
- 2
- Parking
- 1
- MLS® Number
- A2341591
- Interior Size
- 1212 sqft
- Year Built
- 1980
- Ownership Type
- Condominium/Strata
Location
10 Falconer Terrace NE, Calgary, Alberta T3J1W4
Open MapRooms
| Room | Level | Dimensions |
|---|---|---|
| 4pc Bathroom | Second level | 7.92 Ft x 5.00 Ft |
| Bedroom | Second level | 7.92 Ft x 12.58 Ft |
| Bedroom | Second level | 9.17 Ft x 9.33 Ft |
| Primary Bedroom | Second level | 15.08 Ft x 13.75 Ft |
| Recreational, Games room | Basement | 17.08 Ft x 20.75 Ft |
| Furnace | Basement | 17.00 Ft x 10.67 Ft |
| 2pc Bathroom | Main level | 5.83 Ft x 5.08 Ft |
| Dining room | Main level | 13.67 Ft x 6.58 Ft |
| Kitchen | Main level | 11.25 Ft x 11.17 Ft |
| Living room | Main level | 13.67 Ft x 14.58 Ft |
Building Details
- Building Type
- Row / Townhouse
- Construction Style
- Attached
- Bedrooms Above Grade
- 3
- Bedrooms Below Grade
- 0
- Bathrooms
- 2
- Basement
- Full (Partially finished)
- Basement Development
- Partially finished
- Cooling
- None
- Exterior Finish
- Vinyl siding
- Fireplace
- No
- Foundation
- Poured Concrete
- Heating
- Forced air
- Interior Size
- 1212 sqft
- Stories
- 2
- Year Built
- 1980
Land Details
- Acreage
- No
- Amenities Nearby
- Playground, Schools, Shopping
Property Features
- No Animal Home
- No Smoking Home
- Playground
- Schools
- Shopping
Ownership Information
- Ownership Type
- Condominium/Strata
Maintenance Information
- Maintenance Fee
- 491.98
- Maintenance Fee Type
- Common Area Maintenance, Insurance, Parking, Property Management, Reserve Fund Contributions, Waste Removal, Water
- Payment Unit
- Monthly
Agent / Brokerage Contact
Listing Representation
MaxWell Central
View REALTOR.ca sourceListing Agent
Jaskaran Sekhon
Associate
Listing Office
MaxWell Central
Book a Showing
Send a note from this page and we will reply about this property.