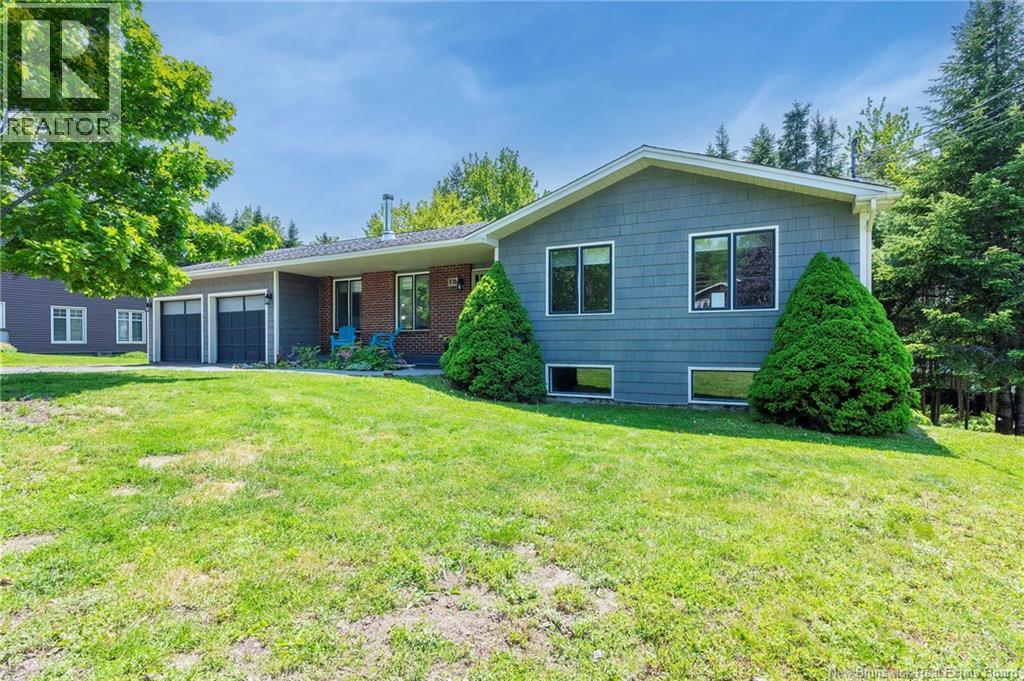
For Sale
10 Eydie Drive
Rothesay, New Brunswick E2E4K2
$525,000
5 Beds · 2 Baths · Single Family
Updated 2026-09-22 12:05:10+00
Status
For Sale
Bedrooms
5
Bathrooms
2
Interior Size
2715 sqft
MLS®
NB140969
Property Overview
Welcome to 10 Eydie Drive, located in the desirable West Beach Estates neighbourhood. This spacious bungalow offers the kind of layout buyers are looking for: bright main-level living, generous bedroom sizes, an updated open-concept kitchen, and a walk-out basement with plenty of room to grow. The main floor feels warm and functional, with a comfortable flow for everyday family life. Downstairs, the walk-out basement adds serious value with excellent potential for additional living space, an in-family suite, or a possible future income setup, subject to any required approvals. With its own exterior access and patio area, the lower level gives this home flexibility that is hard to find. Outside, youll find a large back deck overlooking a mature and private backyard a great space for kids, pets, entertaining, or simply enjoying a quiet evening at home. The location is another major highlight, within walking distance to Fairvale Elementary and Dreamland Playground, while also being just minutes from a quiet river beach tucked away nearby. Homes in West Beach Estates do not come up often. If you have been waiting for space, location, and long-term potential, 10 Eydie Drive is worth a look. (id:67197)
Key Facts
- Price
- $525,000
- Property Type
- Single Family
- Transaction Type
- For sale
- Bedrooms
- 5
- Bathrooms
- 2
- MLS® Number
- NB140969
- Interior Size
- 2715 sqft
- Year Built
- 1991
- Ownership Type
- Freehold
Location
10 Eydie Drive, Rothesay, New Brunswick E2E4K2
Open MapRooms
| Room | Level | Dimensions |
|---|---|---|
| Dining nook | Basement | 9'1'' x 11'8'' |
| Kitchen | Basement | 14'8'' x 11'8'' |
| 3pc Bathroom | Basement | 5'5'' x 11'7'' |
| Bedroom | Basement | 13'11'' x 12'0'' |
| Family room | Basement | 20'8'' x 16'8'' |
| Bedroom | Main level | 12'9'' x 11'6'' |
| Primary Bedroom | Main level | 21'1'' x 13'8'' |
| Kitchen | Main level | 13' x 11'10'' |
| 3pc Bathroom | Main level | 7'2'' x 11'6'' |
| Bedroom | Main level | 18'10'' x 11'11'' |
| Living room | Main level | 25' x 11'10'' |
Building Details
- Building Type
- House
- Architectural Style
- Bungalow, Ranch
- Construction Style
- Detached
- Bedrooms Above Grade
- 3
- Bedrooms Below Grade
- 2
- Bathrooms
- 2
- Basement
- Full
- Cooling
- Heat Pump, Air exchanger
- Exterior Finish
- Brick
- Fireplace
- No
- Foundation
- Concrete
- Heating Fuel
- Wood
- Heating
- Baseboard heaters, Heat Pump
- Interior Size
- 2715 sqft
- Stories
- 1
- Water
- Drilled Well
- Year Built
- 1991
Land Details
- Size Total
- 1373 m2
- Acreage
- No
- Sewer
- Municipal sewage system
Ownership Information
- Ownership Type
- Freehold
Agent / Brokerage Contact
Listing Representation
Royal LePage Atlantic
View REALTOR.ca sourceListing Agent
Ben Vienneau
Salesperson
Listing Office
Royal LePage Atlantic
Book a Showing
Send a note from this page and we will reply about this property.