For Sale
10 CHARTWELL CRESCENT
Kingston (Kingston East (Incl Barret Crt)), Ontario K7K6M5
$584,500
3 Beds · 2 Baths · 3 Parking · Single Family
Updated 2026-09-21 04:20:04+00
Status
For Sale
Bedrooms
3
Bathrooms
2
Interior Size
1100 - 1500 sqft
Parking
3
MLS®
X13780942
Property Overview
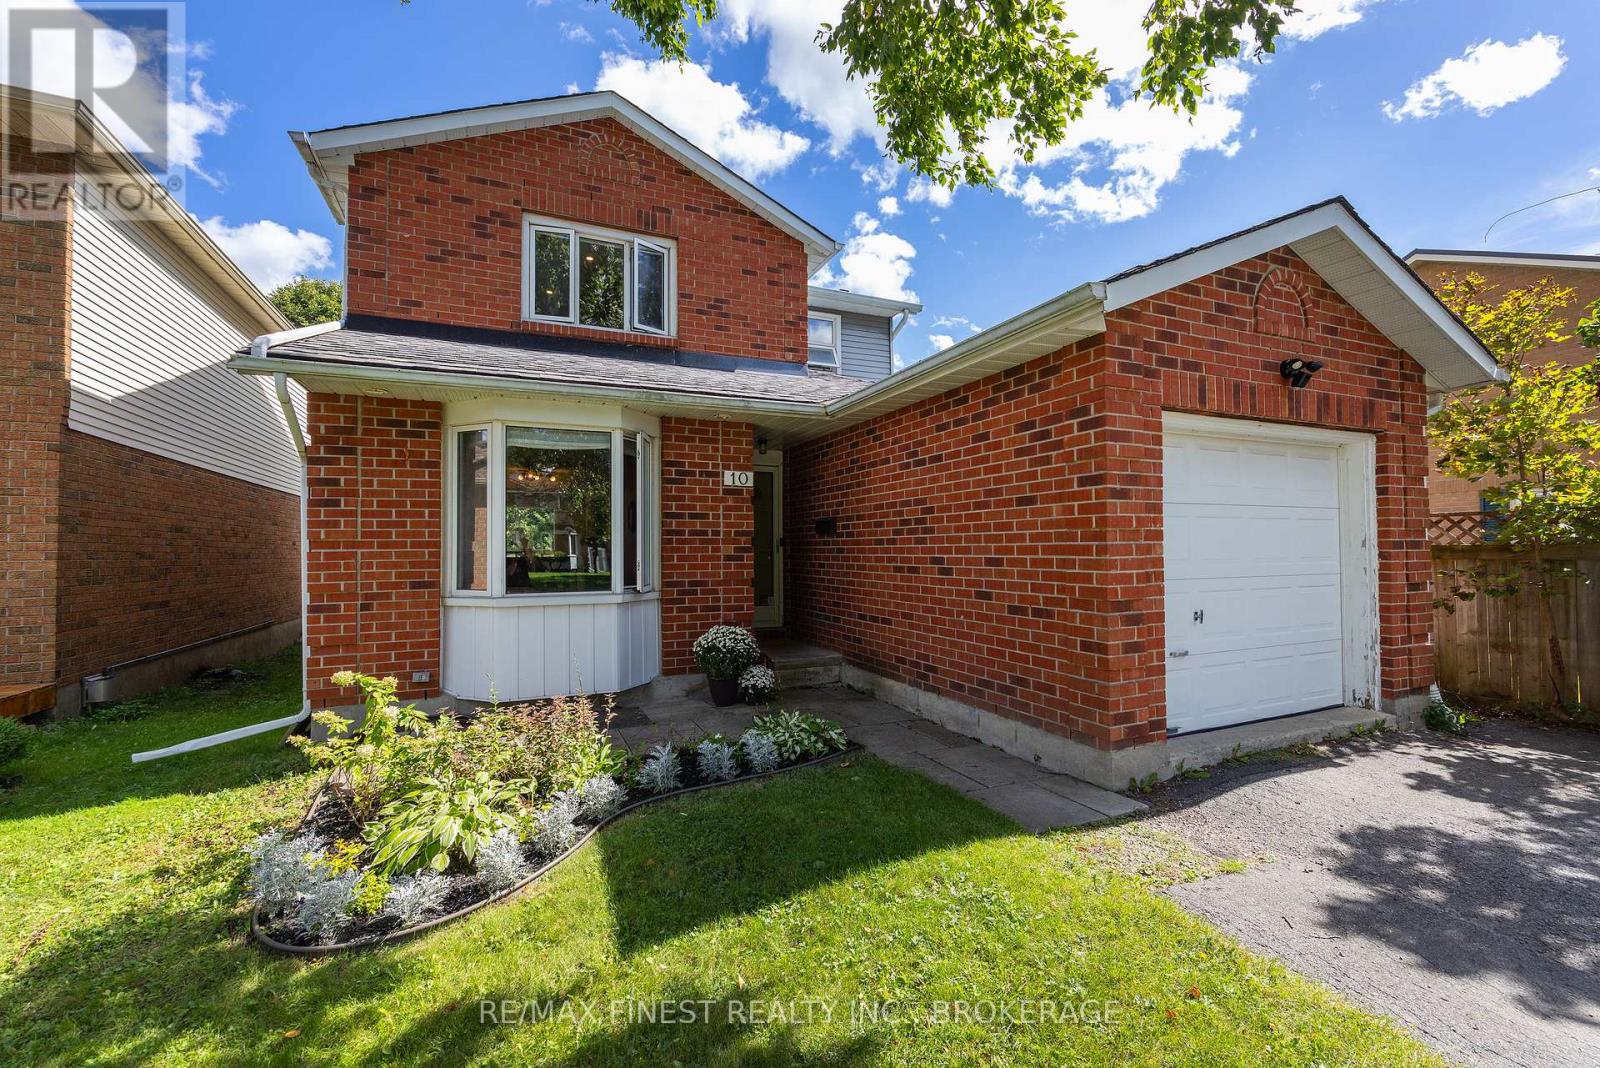
This two storey home located in the East End has been lovingly updated and waiting for it's new family! Featuring 3 beds, 1.5 baths, and finished on all three levels, you will appreciate the updates throughout - from custom kitchen design with beautiful unique concrete counter tops, to the two updated bathrooms - there is so much more to see and appreciate for yourself! The main floor has an open concept design to enhance entertaining value or to keep an eye on the kids. A warm & inviting living area, spacious kitchen layout and ample room in the dining room makes for the perfect place to come home to! On the second level, the bedrooms are all of good size including a very spacious primary bed with potential for laundry or desk and reading nook! The main bathroom has been updated with modern flair & design. In the basement you will find the perfect area for kids play room, family movie nights or gym space which is a bonus! Finishing it off, there is also an office or den, tons of separate storage space, and laundry room. Additional features of this home are large windows, custom tray ceilings in kitchen, 3/4"hardwood flooring on main & 2nd floor, ceramic tile in all wet areas, carpet free, pot lights, newer appliances, rough-in central vac, freshly painted throughout, decora light switches, inside entry from the garage and bonus powder room from landing to basement. Updates include roof (6 yrs), gas HWT (2021), most windows updated, thermostat (5 yrs), and furnace is 10 yrs. Close to CFB, grocery stores, restaurants, schools, parks, library, and in a lovely neighbourhood, this home is move-in ready and is the perfect place to call home! (id:67197)
Key Facts
- Price
- $584,500
- Property Type
- Single Family
- Transaction Type
- For sale
- Bedrooms
- 3
- Bathrooms
- 2
- Parking
- 3
- MLS® Number
- X13780942
- Interior Size
- 1100 - 1500 sqft
- Ownership Type
- Freehold
Location
10 CHARTWELL CRESCENT, Kingston (Kingston East (Incl Barret Crt)), Ontario K7K6M5
Open MapRooms
| Room | Level | Dimensions |
|---|---|---|
| Primary Bedroom | Second level | 4.75 m x 4.48 m |
| Bedroom 2 | Second level | 3.04 m x 3.23 m |
| Bedroom 3 | Second level | 3.07 m x 3.07 m |
| Bathroom | Second level | 1.93 m x 1.31 m |
| Recreational, Games room | Basement | 3.13 m x 5.91 m |
| Laundry room | Basement | 3.29 m x 3.01 m |
| Other | Basement | 3.29 m x 3.44 m |
| Office | Basement | 3.31 m x 3.53 m |
| Foyer | Main level | 0.9 m x 1.1 m |
| Kitchen | Main level | 3.04 m x 1.82 m |
| Dining room | Main level | 3.35 m x 3.71 m |
| Living room | Main level | 3.23 m x 6.67 m |
| Bathroom | In between | 0.96 m x 0.96 m |
Building Details
- Building Type
- House
- Construction Style
- Detached
- Bedrooms Above Grade
- 3
- Bathrooms
- 2
- Basement
- Full (Finished)
- Basement Development
- Finished
- Cooling
- None
- Exterior Finish
- Aluminum siding, Brick
- Fireplace
- No
- Foundation
- Block
- Heating Fuel
- Natural gas
- Heating
- Forced air
- Interior Size
- 1100 - 1500 sqft
- Stories
- 2
- Water
- Municipal water
Land Details
- Size Frontage
- 35 ft ,1 in
- Size Depth
- 123 ft
- Acreage
- No
- Sewer
- Sanitary sewer
- Amenities Nearby
- Park, Public Transit, Schools
Property Features
- Level lot
- Level
- Carpet Free
- Park
- Public Transit
- Schools
- Deck
- Patio(s)
Ownership Information
- Ownership Type
- Freehold
Parking & Utilities
Utilities
- Cable - Available
- Electricity - Installed
- Sewer - Installed
Agent / Brokerage Contact
Listing Representation
RE/MAX FINEST REALTY INC., BROKERAGE
View REALTOR.ca sourceListing Agent
SHANNON CULLUM
Salesperson
Listing Office
RE/MAX FINEST REALTY INC., BROKERAGE
Book a Showing
Send a note from this page and we will reply about this property.