For Sale
10 CAMPFIRE COURT
Barrie (North Shore), Ontario L4M5G9
$655,000
3 Beds · 3 Baths · 6 Parking · Single Family
Updated 2026-09-15 00:29:38+00
Status
For Sale
Bedrooms
3
Bathrooms
3
Interior Size
1100 - 1500 sqft
Parking
6
MLS®
S13776206
Property Overview
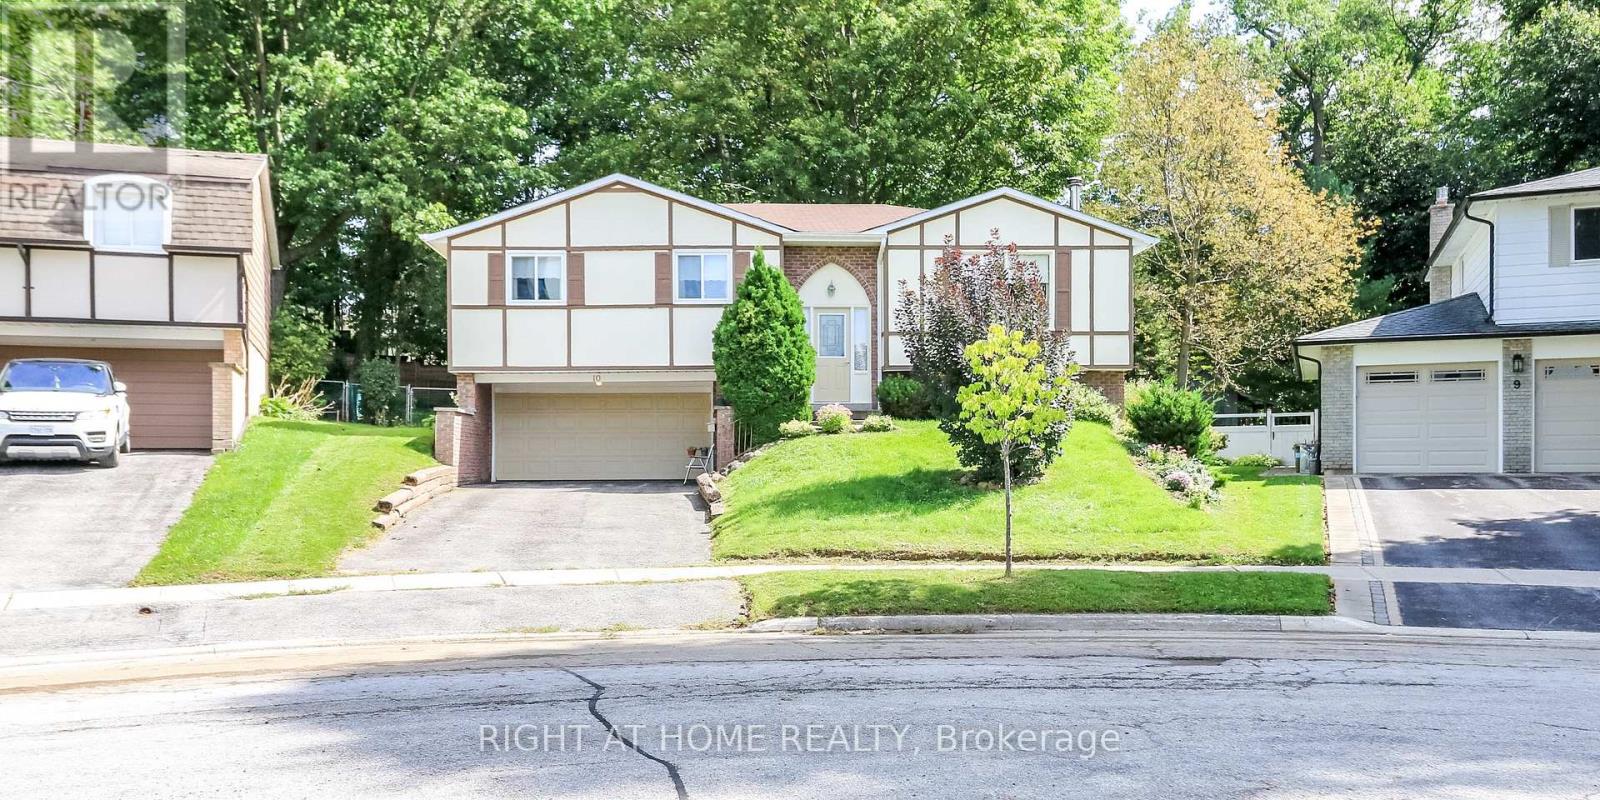
Located in Barrie's sought-after East End, this raised ranch bungalow is nestled on a quiet court, just steps from Johnson Beach and the Barrie Yacht Club, with shopping and schools conveniently nearby. Set on a huge, oversized pie-shaped lot, this home offers 3 Spacious bedrooms and 3 bathrooms. The primary bedroom has it's own 4pce ensuite and double closet. The separate entrance to the lower level, provides excellent potential for an in-law suite or additional living space. The main level features a functional kitchen with island and eat-in area, with sliding doors leading to an oversized deck and fully fenced yard. The spacious living room boasts a wood-burning fireplace, while the dining area provides a comfortable space for family meals and entertaining. The finished lower level includes a recreation room, 2-piece bathroom, and workroom, offering plenty of additional space for a growing family, hobbies, or future customization. Great potential awaits with some updating and personal touches. A fantastic opportunity to create your ideal home in a desirable East End location! (id:67197)
Key Facts
- Price
- $655,000
- Property Type
- Single Family
- Transaction Type
- For sale
- Bedrooms
- 3
- Bathrooms
- 3
- Parking
- 6
- MLS® Number
- S13776206
- Interior Size
- 1100 - 1500 sqft
- Ownership Type
- Freehold
Location
10 CAMPFIRE COURT, Barrie (North Shore), Ontario L4M5G9
Open MapRooms
| Room | Level | Dimensions |
|---|---|---|
| Recreational, Games room | Lower level | 4.82 m x 3.97 m |
| Living room | Main level | 4.95 m x 4.75 m |
| Dining room | Main level | 2.85 m x 3.75 m |
| Kitchen | Main level | 3.42 m x 4.93 m |
| Primary Bedroom | Main level | 3.97 m x 3.36 m |
| Bedroom | Main level | 3.32 m x 3.36 m |
| Bedroom | Main level | 3.15 m x 3.42 m |
| Bathroom | Main level | 0.01 m x 0.01 m |
Building Details
- Building Type
- House
- Architectural Style
- Raised bungalow
- Construction Style
- Detached
- Bedrooms Above Grade
- 3
- Bathrooms
- 3
- Basement
- Full (Partially finished)
- Basement Development
- Partially finished
- Cooling
- Central air conditioning
- Exterior Finish
- Vinyl siding, Brick
- Fireplace
- Yes
- Fireplaces
- 1
- Foundation
- Poured Concrete
- Heating Fuel
- Natural gas
- Heating
- Forced air
- Interior Size
- 1100 - 1500 sqft
- Stories
- 1
- Water
- Municipal water
Land Details
- Size Frontage
- 43 ft ,4 in
- Size Depth
- 130 ft
- Acreage
- No
- Sewer
- Sanitary sewer
Property Features
- Wooded area
Ownership Information
- Ownership Type
- Freehold
Parking & Utilities
Utilities
- Cable - Available
- Sewer - Available
Agent / Brokerage Contact
Listing Representation
RIGHT AT HOME REALTY
View REALTOR.ca sourceListing Agent
LORRAINE CLARKE
Broker
Listing Office
RIGHT AT HOME REALTY
Book a Showing
Send a note from this page and we will reply about this property.