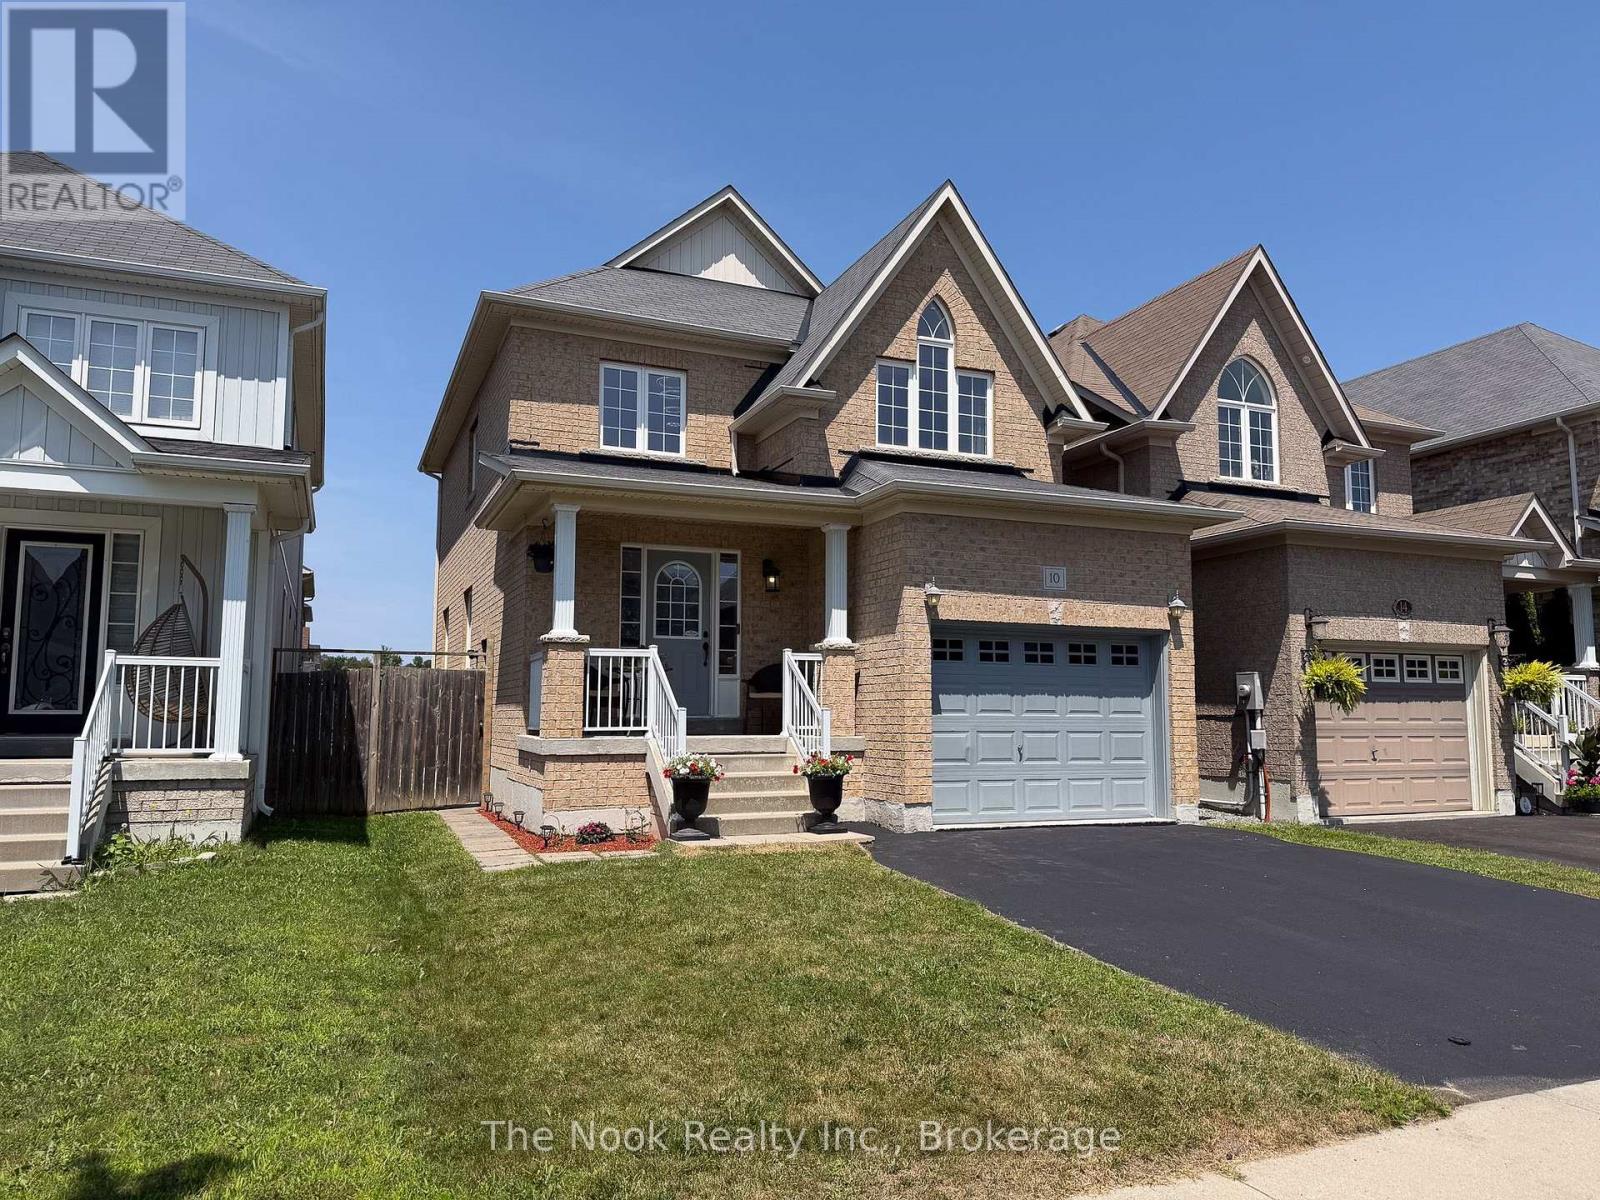
For Sale
10 BROOME AVENUE
Clarington (Courtice), Ontario L1E0B1
$810,000
4 Beds · 4 Baths · 3 Parking · Single Family
Updated 2026-09-03 21:18:49+00
Status
For Sale
Bedrooms
4
Bathrooms
4
Interior Size
1500 - 2000 sqft
Parking
3
MLS®
E13700076
Property Overview
Welcome to 10 Broome Avenue, a beautifully maintained 3-bedroom, 3-bathroom home nestled in one of Courtice's most desirable family-friendly neighbourhoods. Backing onto a private ravine with no neighbours behind, this move-in-ready property offers the perfect blend of comfort, style, and income potential. The bright, open-concept main floor features gleaming hardwood floors, a spacious living and dining area, and a cozy gas fireplace. The recently renovated kitchen showcases modern finishes with thousands spent on upgrades and includes a generous eat-in area with a walkout to the deck, creating the perfect space to enjoy the peaceful, fully fenced backyard. Convenience abounds with main floor laundry, brand-new washer and dryer (2025), and direct access to the garage. Upstairs, you'll find three spacious bedrooms, including an oversized primary retreat complete with a walk-in closet and a luxurious 4-piece ensuite. The finished basement features a self-contained 1-bedroom apartment with a separate side entrance, offering excellent potential for rental income, an in-law suite, or multigenerational living. Lovingly cared for and showcasing true pride of ownership throughout, this exceptional home offers tasteful updates, outstanding privacy, and incredible versatility. A rare opportunity to own a turnkey property in a highly sought-after Courtice location close to parks, schools, shopping, and commuter routes. (id:67197)
Key Facts
- Price
- $810,000
- Property Type
- Single Family
- Transaction Type
- For sale
- Bedrooms
- 4
- Bathrooms
- 4
- Parking
- 3
- MLS® Number
- E13700076
- Interior Size
- 1500 - 2000 sqft
- Ownership Type
- Freehold
Location
10 BROOME AVENUE, Clarington (Courtice), Ontario L1E0B1
Open MapRooms
| Room | Level | Dimensions |
|---|---|---|
| Bedroom 4 | Basement | 4.36 m x 2.9 m |
| Living room | Basement | 3.59 m x 3.55 m |
| Kitchen | Basement | 3.37 m x 3.55 m |
| Dining room | Main level | 7.01 m x 3.69 m |
| Kitchen | Main level | 5.4 m x 3.32 m |
| Living room | Main level | 7.01 m x 3.69 m |
| Eating area | Main level | 5.4 m x 3.32 m |
| Laundry room | Main level | 3.2 m x 1.64 m |
| Bedroom 2 | Upper Level | 2.93 m x 2.93 m |
| Primary Bedroom | Upper Level | 4.54 m x 3.32 m |
| Bedroom 3 | Upper Level | 3.41 m x 3 m |
Building Details
- Building Type
- House
- Construction Style
- Link
- Bedrooms Above Grade
- 3
- Bedrooms Below Grade
- 1
- Bathrooms
- 4
- Basement
- N/A (Finished), N/A, N/A
- Basement Development
- Finished
- Cooling
- Central air conditioning
- Exterior Finish
- Brick
- Fireplace
- Yes
- Foundation
- Concrete
- Heating Fuel
- Natural gas
- Heating
- Forced air
- Interior Size
- 1500 - 2000 sqft
- Stories
- 2
- Water
- Municipal water
Land Details
- Size Frontage
- 31 ft ,2 in
- Size Depth
- 98 ft ,4 in
- Acreage
- No
- Sewer
- Sanitary sewer
Property Features
- Water Heater
Ownership Information
- Ownership Type
- Freehold
Agent / Brokerage Contact
Listing Representation
The Nook Realty Inc.
View REALTOR.ca sourceListing Agent
Thomas Coughlan
Broker
Listing Office
The Nook Realty Inc.
Book a Showing
Send a note from this page and we will reply about this property.