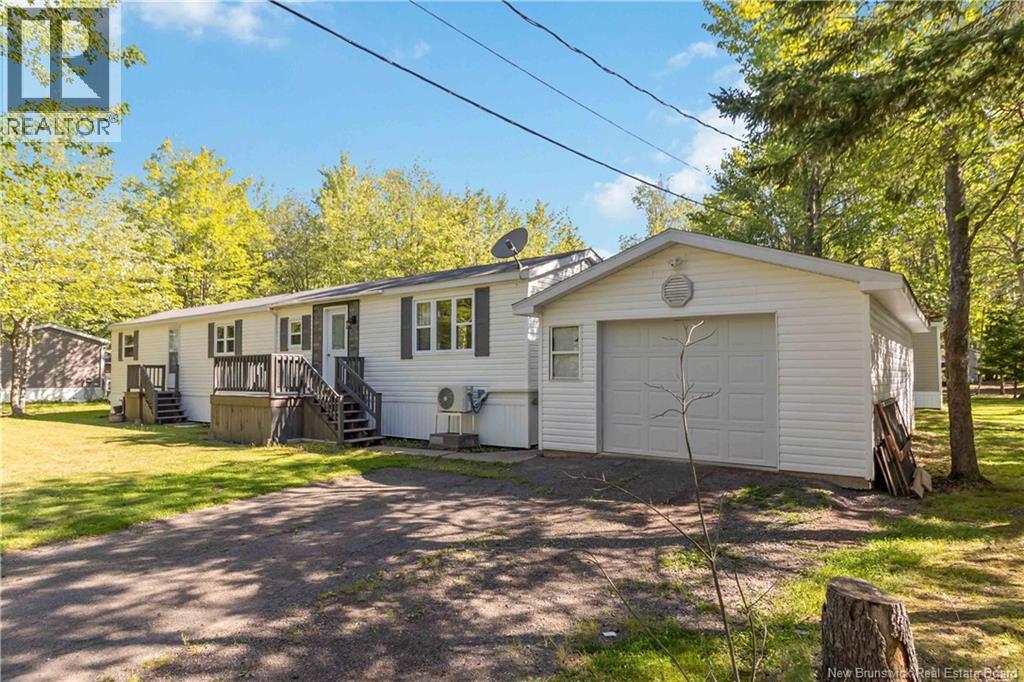
For Sale
10 Black Spruce Street
Moncton, New Brunswick E1H2T1
$199,000
2 Beds · 2 Baths · Single Family
Updated 2026-09-02 13:42:18+00
Status
For Sale
Bedrooms
2
Bathrooms
2
Interior Size
884 sqft
MLS®
NB146363
Property Overview
Welcome to 10 Black Spruce, located in the popular Pine Tree Mini Home Park! This beautifully updated two-bedroom mini home offers a warm and welcoming feel with a functional layout, modern touches, and several recent improvements throughout. Step inside to a bright and comfortable living room that flows into the open concept kitchen and dining area, creating an inviting space for everyday living and entertaining. Recent updates include new flooring, a new mini split heat pump providing efficient year-round heating and cooling, and a beautifully renovated ensuite off the primary bedroom. Both bedrooms offer plenty of natural light and closet space, while the second bedroom provides flexibility for family, guests, or a home office. One of the standout features of this property is the detached 16' x 28' heated garage, set on a concrete slab and offering plenty of possibilities for a workshop, hobbies, winter projects, or additional storage. With thoughtful updates, a comfortable layout, a fantastic heated garage, and an affordable lifestyle in a well-established community, 10 Black Spruce is move-in ready and well worth a look. Schedule your private viewing today! (id:67197)
Key Facts
- Price
- $199,000
- Property Type
- Single Family
- Transaction Type
- For sale
- Bedrooms
- 2
- Bathrooms
- 2
- MLS® Number
- NB146363
- Interior Size
- 884 sqft
- Year Built
- 1986
- Ownership Type
- Leasehold
Location
10 Black Spruce Street, Moncton, New Brunswick E1H2T1
Open MapRooms
| Room | Level | Dimensions |
|---|---|---|
| 3pc Bathroom | Main level | 5'7'' x 10'2'' |
| Primary Bedroom | Main level | 10'0'' x 11'5'' |
| Bedroom | Main level | 9'7'' x 10'2'' |
| 4pc Bathroom | Main level | 7'6'' x 7'4'' |
| Kitchen | Main level | 10'6'' x 10'8'' |
| Dining room | Main level | 6'3'' x 10'4'' |
| Living room | Main level | 14'2'' x 13'5'' |
Building Details
- Building Type
- House
- Construction Style
- Detached
- Bedrooms Above Grade
- 2
- Bedrooms Below Grade
- 0
- Bathrooms
- 2
- Basement
- Crawl space
- Cooling
- Heat Pump
- Exterior Finish
- Vinyl
- Fireplace
- No
- Foundation
- Block
- Heating Fuel
- Electric, Pellet
- Heating
- Baseboard heaters, Heat Pump, Stove
- Interior Size
- 884 sqft
- Water
- Municipal water
- Year Built
- 1986
Land Details
- Size Total
- 0
- Acreage
- No
- Sewer
- Municipal sewage system
Property Features
- Propane Tank
Ownership Information
- Ownership Type
- Leasehold
Agent / Brokerage Contact
Listing Representation
Keller Williams Capital Realty
View REALTOR.ca sourceListing Agent
Adele Poirier
Salesperson
Paul Logan
Salesperson
Listing Office
Keller Williams Capital Realty
Keller Williams Capital Realty
Book a Showing
Send a note from this page and we will reply about this property.