For Sale
10 BAY ROAD
Rideau Lakes, Ontario K0G1L0
$469,000
4 Beds · 2 Baths · 5 Parking · Single Family
Updated 2026-09-06 14:22:15+00
Status
For Sale
Bedrooms
4
Bathrooms
2
Interior Size
700 - 1100 sqft
Parking
5
MLS®
X13709570
Property Overview
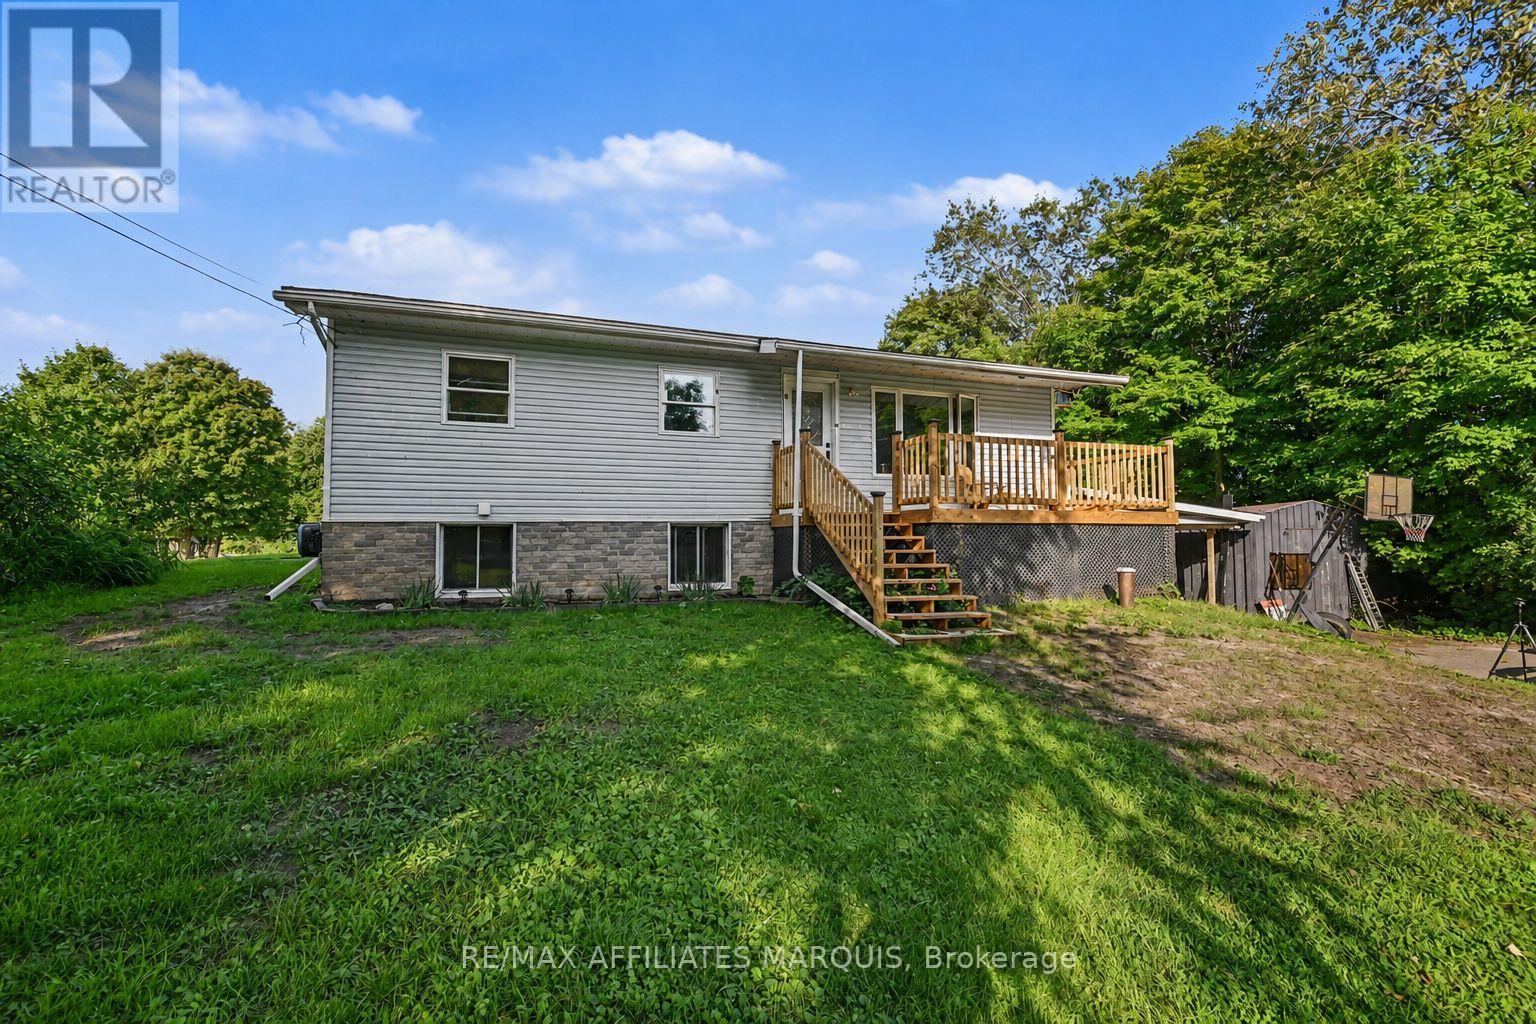
Country space, everyday convenience, and plenty of room to make it your own! Just minutes from town, this 3+ bedroom bungalow offers a versatile layout, great outdoor space, and several recent updates. Inside, the bright main floor features an open living and dining area and a refreshed kitchen with new flooring and backsplash, along with plenty of cabinetry and workspace. The finished lower level adds even more room to spread out, featuring a spacious family room warmed by a pellet stove. You also have a fourth bedroom or Additional Primary Suite with walkthrough closet and a 2 piece ensuite. There are two convenient walkouts to the yard. Outside is where this property really shines. A multi-level deck overlooks the above-ground pool with new liner, while the large yard offers plenty of space for kids, pets, gardens, or simply enjoying the outdoors. A heated Amish shed adds useful storage and even more flexibility. With a comfortable living space, a family friendly yard, and a location that gives you a little more breathing room without sacrificing proximity to schools, shopping, and amenities, this home is a great opportunity to settle in, add your own touches, and make it yours. (id:67197)
Key Facts
- Price
- $469,000
- Property Type
- Single Family
- Transaction Type
- For sale
- Bedrooms
- 4
- Bathrooms
- 2
- Parking
- 5
- MLS® Number
- X13709570
- Interior Size
- 700 - 1100 sqft
- Ownership Type
- Freehold
Location
10 BAY ROAD, Rideau Lakes, Ontario K0G1L0
Open MapRooms
| Room | Level | Dimensions |
|---|---|---|
| Other | Lower level | 3.64 m x 4.07 m |
| Bathroom | Lower level | 1.34 m x 2.18 m |
| Utility room | Lower level | 3.15 m x 4.3 m |
| Other | Lower level | 2.15 m x 2.19 m |
| Bedroom 4 | Lower level | 2.67 m x 4.31 m |
| Family room | Lower level | 4.08 m x 7.41 m |
| Primary Bedroom | Lower level | 3.59 m x 3.83 m |
| Kitchen | Main level | 2.84 m x 3.03 m |
| Living room | Main level | 5.44 m x 5.35 m |
| Dining room | Main level | 4.08 m x 3.13 m |
| Den | Main level | 4.77 m x 2.77 m |
| Bedroom 2 | Main level | 4.5 m x 3.02 m |
| Bedroom 3 | Main level | 3.21 m x 4.3 m |
| Bathroom | Main level | 2.12 m x 2.25 m |
Building Details
- Building Type
- House
- Architectural Style
- Bungalow
- Construction Style
- Detached
- Bedrooms Above Grade
- 3
- Bedrooms Below Grade
- 1
- Bathrooms
- 2
- Basement
- N/A (Finished)
- Basement Development
- Finished
- Exterior Finish
- Vinyl siding
- Fireplace
- Yes
- Fireplaces
- 1
- Foundation
- Block
- Heating Fuel
- Electric, Other
- Heating
- Baseboard heaters, Heat Pump
- Interior Size
- 700 - 1100 sqft
- Stories
- 1
- Water
- Drilled Well
Land Details
- Size Frontage
- 100 ft
- Size Depth
- 150 ft
- Acreage
- No
- Sewer
- Septic System
Property Features
- School Bus
- Above ground pool
- Deck
- Shed
Ownership Information
- Ownership Type
- Freehold
Agent / Brokerage Contact
Listing Representation
RE/MAX AFFILIATES MARQUIS
View REALTOR.ca sourceListing Agent
Amanda Myers
Salesperson
Listing Office
RE/MAX AFFILIATES MARQUIS
Book a Showing
Send a note from this page and we will reply about this property.