For Sale
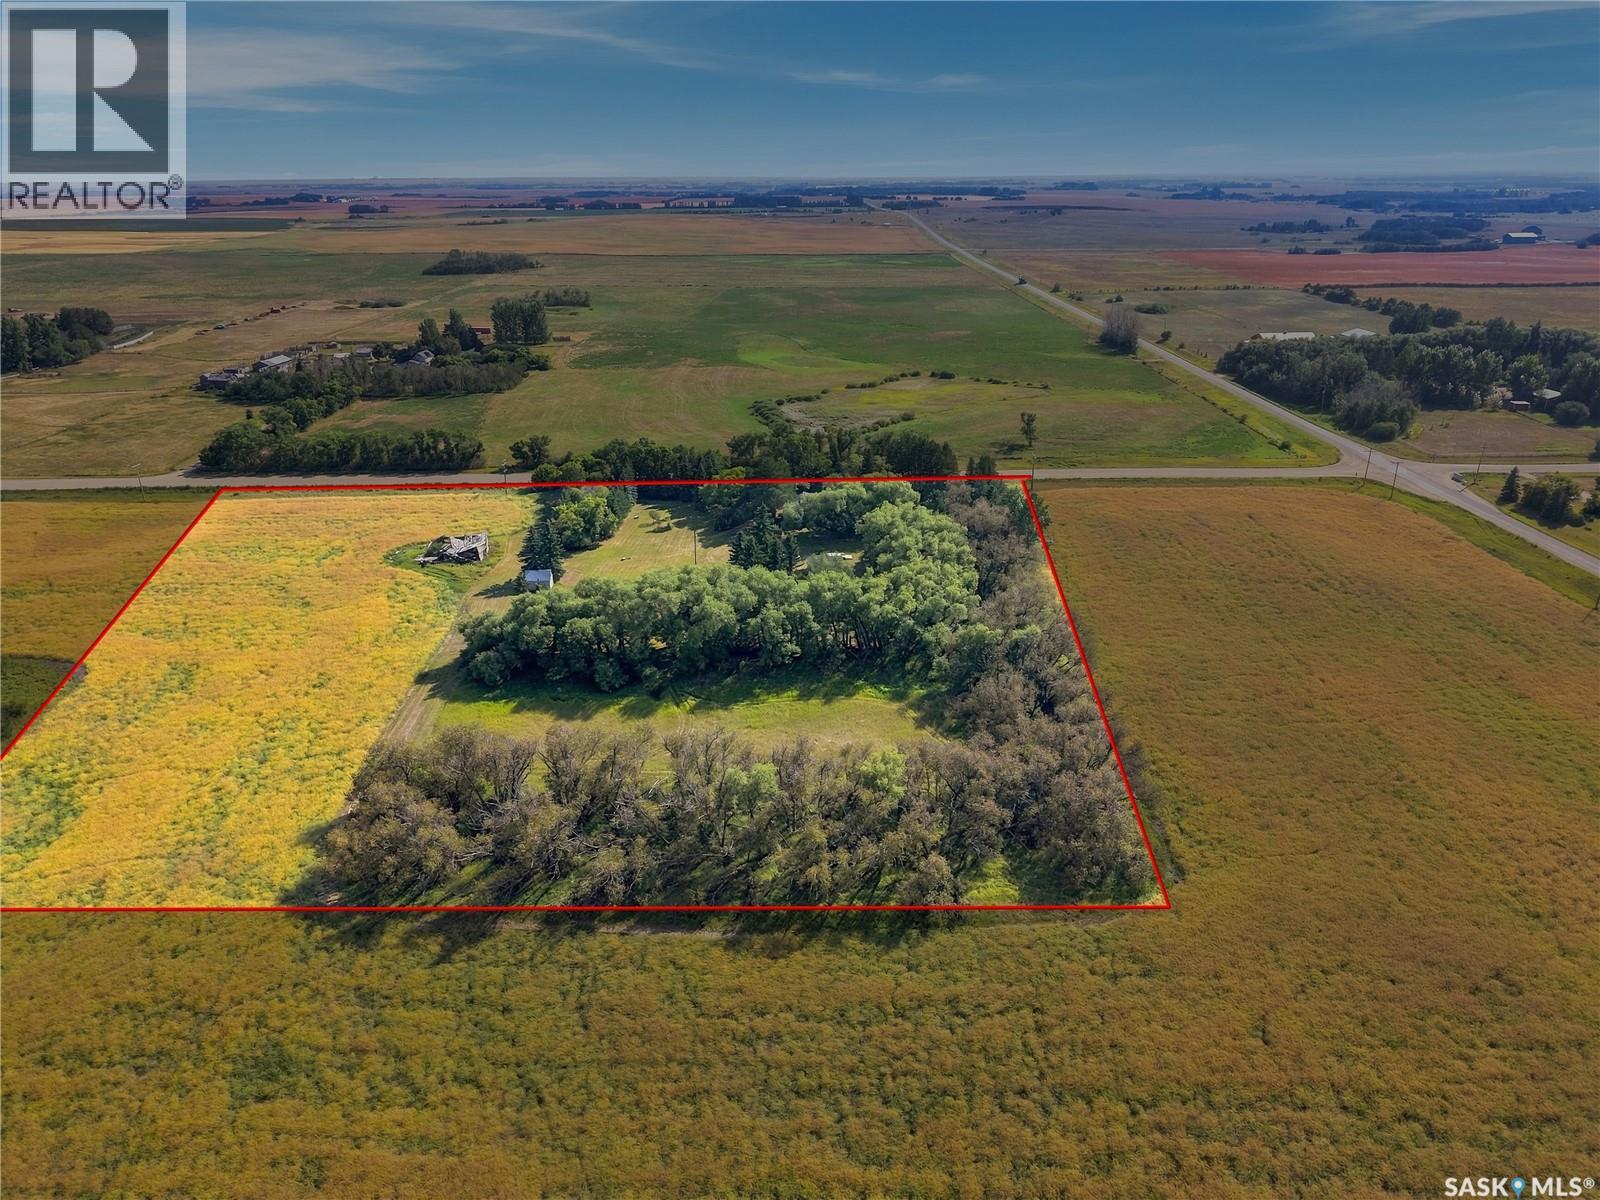
10 ACRE Residential
Corman Park Rm No. 344, Saskatchewan S7K5W1
$499,900
2 Beds · 2 Baths · Single Family
Updated 2026-09-06 15:40:05+00
Status
For Sale
Bedrooms
2
Bathrooms
2
Interior Size
1198 sqft
MLS®
SK046900
Property Overview
LOCATION, LOCATION, A RARE OPPORTUNITY! only 10 minutes away from Saskatoon and the new COSTCO shopping centerâ¦â¦ 10 Acres Cradled and secluded amidst mature trees and grasslands. A Well cared for, traditionally designed one & one-half story older home with solid bones and an addition with full basement FEATURES: ⢠Access off paved roads from HYW 16 via Hyw 663 past the new COSTCO or off HYW 11 via Melness Rd ⢠Park-like yard site. ⢠Detached 2 bedrooms & 2 Bathrooms, 3rd bonus room is located in the basement and was used as a large office space. ⢠Public water with holding tanks and internal pressure system. ⢠Large Living room on Main level featuring Cathedral, Open Beamed ceiling with a wood burning fireplace. ⢠Some Updates include A/C / windows / Shingles / HE furnace / water heater over the years. ⢠The Partially finished basement has direct access to the exterior / laundry room / bonus room ⢠Septic tank with field system. ⢠Detached single car garage. Seclusion with all the comforts & amenities of the nearby city. Presentation of Offers (Saturday, Sept 5, 2026 at 3:00 PM) (id:67197)
Key Facts
- Price
- $499,900
- Property Type
- Single Family
- Transaction Type
- For sale
- Bedrooms
- 2
- Bathrooms
- 2
- MLS® Number
- SK046900
- Interior Size
- 1198 sqft
- Ownership Type
- Freehold
Location
10 ACRE Residential, Corman Park Rm No. 344, Saskatchewan S7K5W1
Open MapRooms
| Room | Level | Dimensions |
|---|---|---|
| Primary Bedroom | Second level | 10 ft x 17 ft |
| 4pc Bathroom | Second level | Measurements not available |
| Bedroom | Second level | 19 ft x 13 ft |
| Bonus Room | Basement | 14'4 x 15'3 |
| Laundry room | Basement | 12 ft x 18 ft |
| Other | Basement | 12 ft x 15 ft |
| Enclosed porch | Main level | 6 ft x Measurements not available |
| Kitchen | Main level | 10 ft x Measurements not available |
| Dining nook | Main level | 6'10 x 9'4 |
| Living room | Main level | 16 ft x 24 ft |
| Dining room | Main level | 7'11 x 10'8 |
| 2pc Bathroom | Main level | Measurements not available |
Building Details
- Building Type
- House
- Bathrooms
- 2
- Basement
- Full (Partially finished)
- Basement Development
- Partially finished
- Cooling
- Central air conditioning
- Fireplace
- Yes
- Heating Fuel
- Natural gas
- Heating
- Forced air
- Interior Size
- 1198 sqft
- Stories
- 1
Land Details
- Size Total
- 10 ac
- Acreage
- Yes
Property Features
- Acreage
- Treed
- Rectangular
- Patio(s)
Ownership Information
- Ownership Type
- Freehold
Parking & Utilities
Parking
- Parking - 8 spaces
Agent / Brokerage Contact
Listing Representation
RE/MAX Saskatoon
View REALTOR.ca sourceListing Agent
Tad Cherkewich
Salesperson
Brian Geck
Salesperson
Listing Office
RE/MAX Saskatoon
RE/MAX Saskatoon
Book a Showing
Send a note from this page and we will reply about this property.