For Sale
10 - 520 NOVO STAR DRIVE
Mississauga (Meadowvale), Ontario L5W1X7
$768,000
4 Beds · 3 Baths · 2 Parking · Single Family
Updated 2026-09-13 04:34:04+00
Status
For Sale
Bedrooms
4
Bathrooms
3
Interior Size
1800 - 1999 sqft
Parking
2
MLS®
W13736146
Property Overview
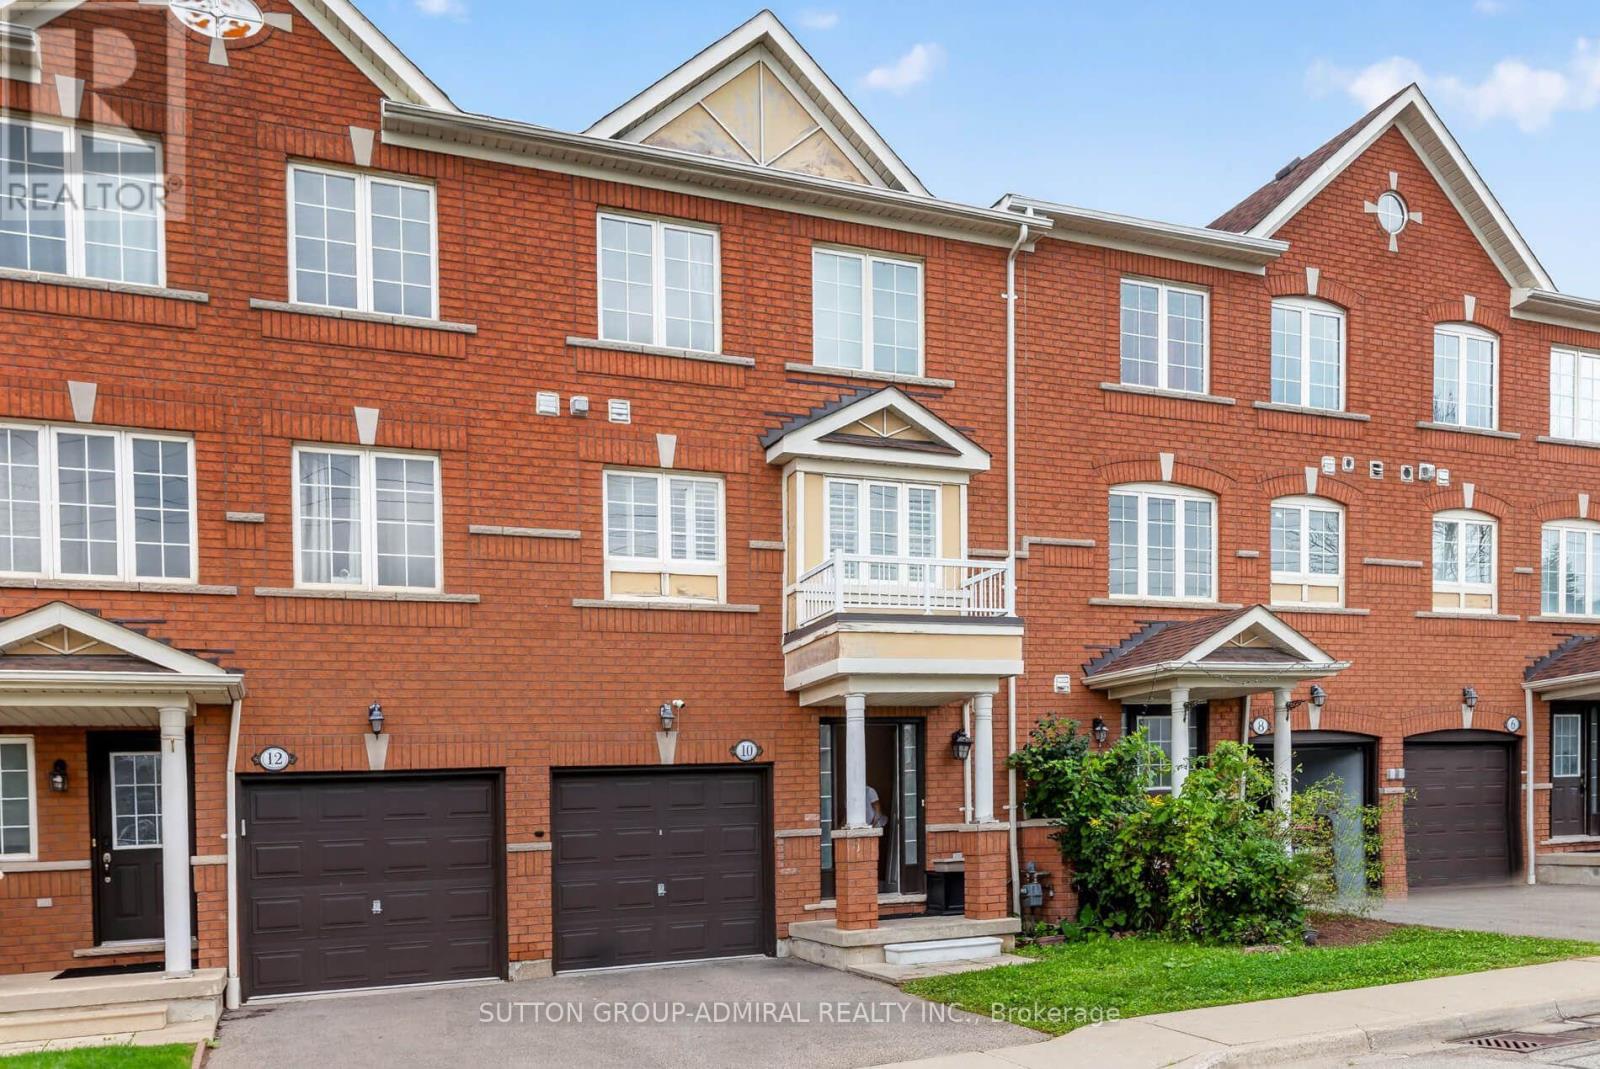
Welcome to 520 Novo Star Drive, Unit 10, a beautifully maintained condo townhouse offering over 1,800 sq. ft. of stylish and functional living space in a desirable Meadowvale Village. This spacious home features 3 bedrooms and a thoughtfully designed layout, highlighted by hardwood flooring throughout. The primary suite offers a private retreat with a walk-in closet and a 4-piece ensuite. The versatile ground level includes a bedroom and a cozy family room with a walkout to a private deck overlooking a ravine, creating the perfect space to relax or entertain while enjoying peaceful, natural views. The finished basement provides additional living space, ideal for a recreation room, home office, gym, or play area to suit your family's needs. With low maintenance fees, generous living space, and a prime location close to parks, schools, shopping, transit, and major highways, this move-in-ready home offers the perfect combination of comfort, convenience, and value. Don't miss your opportunity to own this exceptional townhouse in one of Mississauga's sought-after neighbourhoods! (id:67197)
Key Facts
- Price
- $768,000
- Property Type
- Single Family
- Transaction Type
- For sale
- Bedrooms
- 4
- Bathrooms
- 3
- Parking
- 2
- MLS® Number
- W13736146
- Interior Size
- 1800 - 1999 sqft
- Ownership Type
- Condominium/Strata
Location
10 - 520 NOVO STAR DRIVE, Mississauga (Meadowvale), Ontario L5W1X7
Open MapRooms
| Room | Level | Dimensions |
|---|---|---|
| Kitchen | Second level | 2.82 m x 3.16 m |
| Eating area | Second level | Measurements not available |
| Living room | Second level | 5.74 m x 6.14 m |
| Dining room | Second level | 2.93 m x 4.73 m |
| Primary Bedroom | Third level | 4.14 m x 3.11 m |
| Bedroom 2 | Third level | 2.87 m x 3.16 m |
| Bedroom 3 | Third level | 2.78 m x 3.16 m |
| Bedroom | Ground level | 2.68 m x 3.55 m |
| Family room | Ground level | Measurements not available |
Building Details
- Building Type
- Row / Townhouse
- Architectural Style
- Multi-level
- Bedrooms Above Grade
- 3
- Bedrooms Below Grade
- 1
- Bathrooms
- 3
- Basement
- N/A (Finished)
- Basement Development
- Finished
- Cooling
- Central air conditioning
- Exterior Finish
- Brick
- Fireplace
- No
- Heating Fuel
- Natural gas
- Heating
- Forced air
- Interior Size
- 1800 - 1999 sqft
Land Details
- Acreage
- No
- Amenities Nearby
- Public Transit, Schools
Property Features
- Ravine
- Carpet Free
- Public Transit
- Schools
- Water Heater
Ownership Information
- Ownership Type
- Condominium/Strata
Maintenance Information
- Maintenance Fee
- 275.47
- Maintenance Fee Type
- Common Area Maintenance, Insurance, Parking
- Payment Unit
- Monthly
Agent / Brokerage Contact
Listing Representation
SUTTON GROUP-ADMIRAL REALTY INC.
View REALTOR.ca sourceListing Agent
ANTHONY CHRISTIAN ANGHELONI
Salesperson
Listing Office
SUTTON GROUP-ADMIRAL REALTY INC.
Book a Showing
Send a note from this page and we will reply about this property.