For Sale
10 42230 Twp Rd 632
Rural Bonnyville M.D., Alberta T9M1P2
$640,000
4 Beds · 3 Baths · Single Family
Updated 2026-09-16 16:41:54+00
Status
For Sale
Bedrooms
4
Bathrooms
3
Interior Size
1475 sqft
MLS®
E4508739
Property Overview
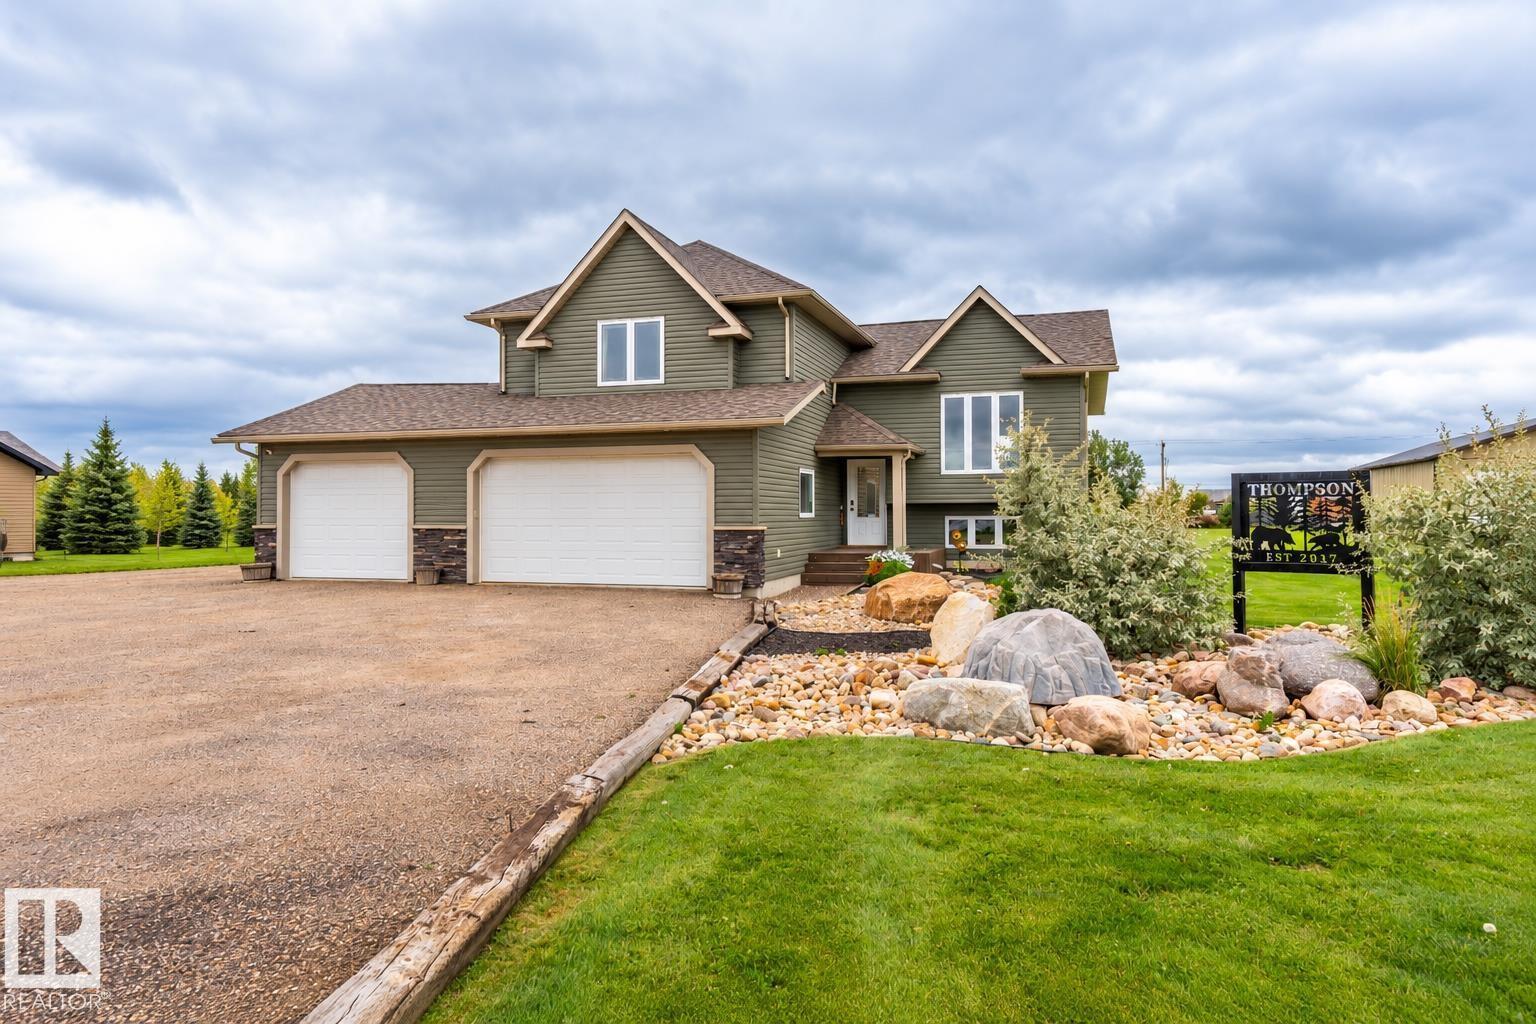
Welcome to a turn key stunning home in Countryside Estates. With close proximity to Cold Lake, Hwy 55, and all major ammenities, this home couples modern comforts with a little extra land to call your own. Inside, the house has been lovingly maintained and features an open concept main living area complete with NEW electric fireplace on a shiplap wall, vaulted ceilings overhead and a great sized kitchen complete with quartz countertops and gas stove. There are also two additional bedrooms on this level and the main bath. Upstairs in the primary you will be warmed by slab heat, and enjoy your own 5 piece ensuite and walk in closet. Basement has been freshly finished and features family room complete with wet bar, 4th bedroom, laundry, and full bathroom. Additional upgrades include 50amp RV plug, wiring for a hot tub, central air, welding plug in triple car garage with rare tiled floor, and HWT on demand - all of this on 1.54 acres of landscaped land for you to enjoy! (id:67197)
Key Facts
- Price
- $640,000
- Property Type
- Single Family
- Transaction Type
- For sale
- Bedrooms
- 4
- Bathrooms
- 3
- MLS® Number
- E4508739
- Interior Size
- 1475 sqft
- Year Built
- 2012
Location
10 42230 Twp Rd 632, Rural Bonnyville M.D., Alberta T9M1P2
Open MapRooms
| Room | Level | Dimensions |
|---|---|---|
| Family room | Basement | Measurements not available |
| Bedroom 4 | Basement | Measurements not available |
| Living room | Main level | Measurements not available |
| Dining room | Main level | Measurements not available |
| Kitchen | Main level | Measurements not available |
| Bedroom 2 | Main level | Measurements not available |
| Bedroom 3 | Main level | Measurements not available |
| Primary Bedroom | Upper Level | Measurements not available |
Building Details
- Building Type
- House
- Architectural Style
- Bi-level
- Construction Style
- Detached
- Bathrooms
- 3
- Basement
- Full (Finished)
- Basement Development
- Finished
- Cooling
- Central air conditioning
- Fireplace
- Yes
- Heating
- Forced air, In Floor Heating
- Interior Size
- 1475 sqft
- Year Built
- 2012
Land Details
- Size Total
- 1.54 ac
- Acreage
- Yes
Property Features
- Treed
- Flat site
- Wet bar
- Deck
- Dog Run - Fenced In
Agent / Brokerage Contact
Listing Representation
Royal Lepage Northern Lights Realty
View REALTOR.ca sourceListing Agent
Megan Juszczyk
Associate
Cori Ferguson
Associate
Listing Office
Royal Lepage Northern Lights Realty
Book a Showing
Send a note from this page and we will reply about this property.