For Rent
10 - 2609 HOLBROOK DRIVE
London South (South U), Ontario N6M0G2
Contact for pricing
3 Beds · 4 Baths · 3 Parking · Single Family
Updated 2026-08-24 15:21:06+00
Status
For Rent
Bedrooms
3
Bathrooms
4
Interior Size
1400 - 1599 sqft
Parking
3
MLS®
X13706112
Property Overview
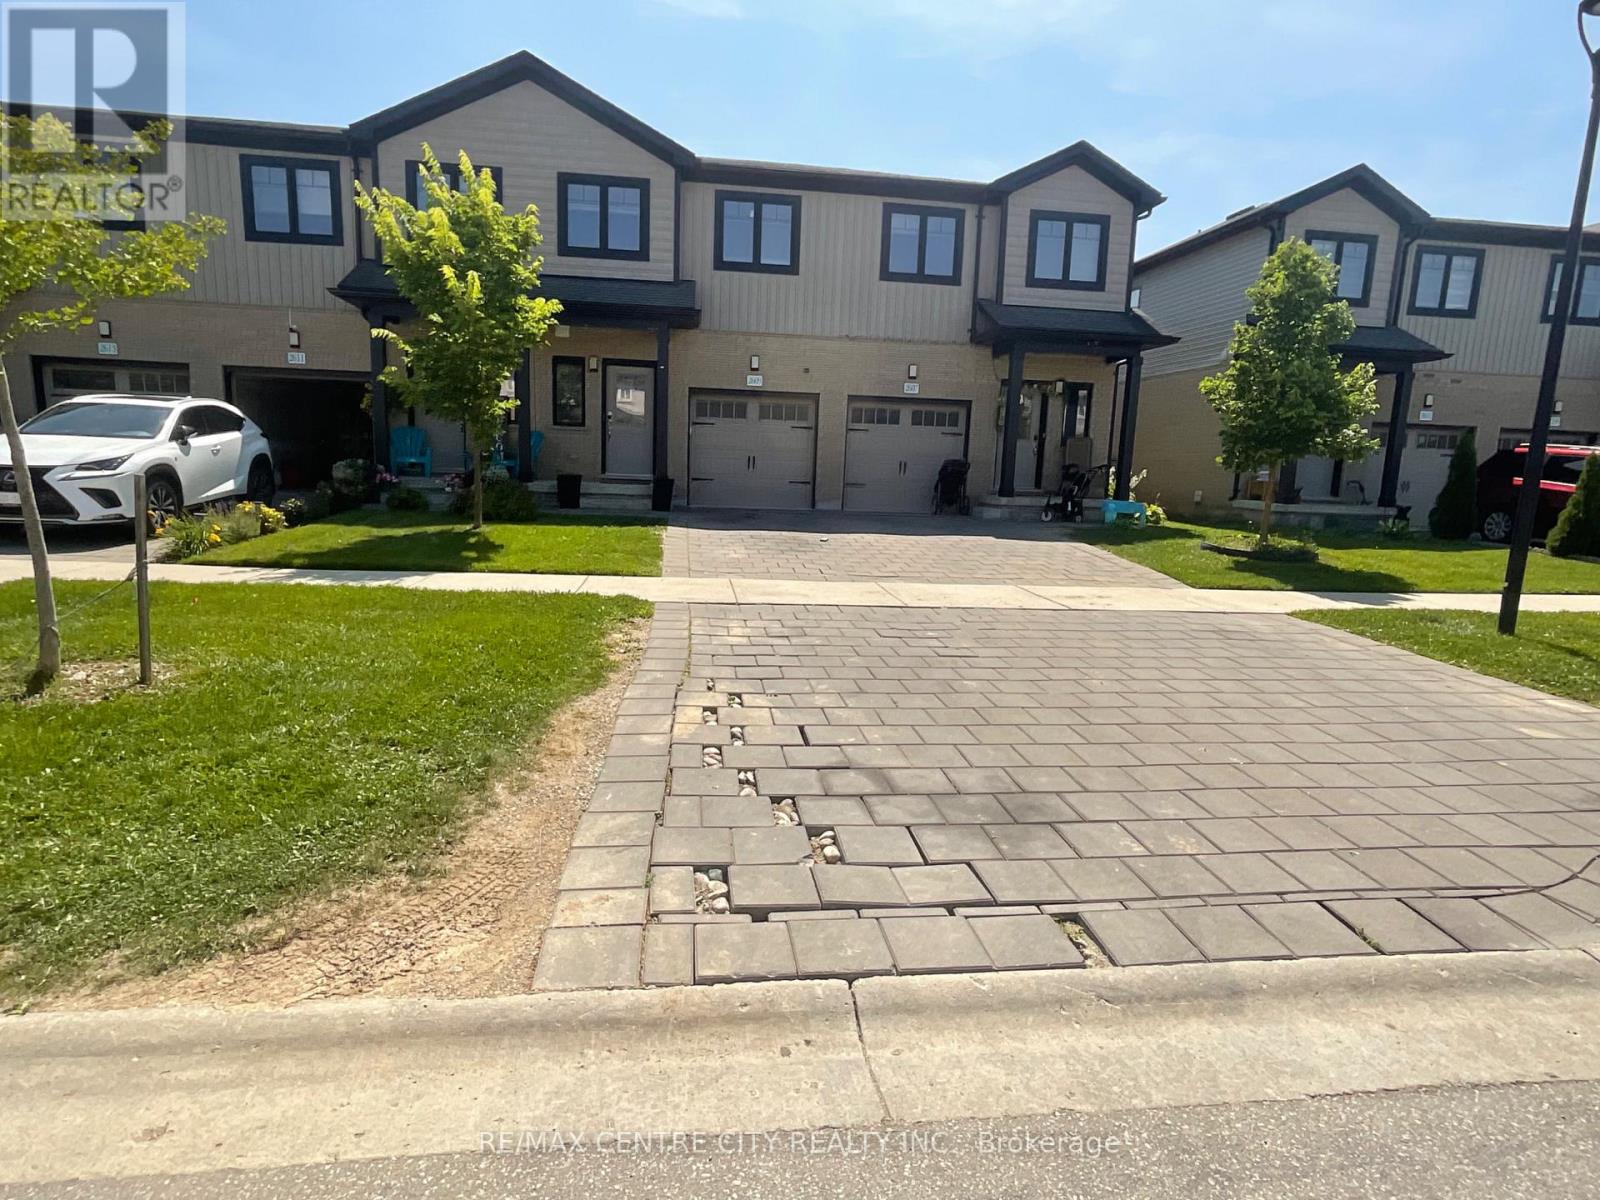
Welcome to this beautiful, spacious, and carpet-free townhouse, offering the perfect blend of modern style, comfort, and functionality. This 3-bedroom, 4-bathroom home features an attached garage plus two additional parking spaces.The main floor offers a bright and modern open-concept layout, seamlessly connecting the contemporary kitchen with the dining and living areas-perfect for entertaining and everyday family living. A convenient powder room completes the main level. Upstairs, you'll find three spacious bedrooms, including a generous primary bedroom with a private ensuite and walk-in closet, along with an additional full bathroom. The fully finished basement features a large recreation room, perfect for family gatherings, a home theatre, gym, or entertainment space, plus an additional full bathroom. With its modern kitchen, open-concept living spaces, carpet-free design, spacious bedrooms, primary ensuite and walk-in closet, finished basement, garage, and three total parking spaces, this townhouse is a wonderful opportunity for comfortable, modern living. (id:67197)
Key Facts
- Price
- Contact for pricing
- Property Type
- Single Family
- Transaction Type
- For rent
- Bedrooms
- 3
- Bathrooms
- 4
- Parking
- 3
- MLS® Number
- X13706112
- Interior Size
- 1400 - 1599 sqft
- Ownership Type
- Condominium/Strata
Location
10 - 2609 HOLBROOK DRIVE, London South (South U), Ontario N6M0G2
Open MapBuilding Details
- Building Type
- Row / Townhouse
- Bedrooms Above Grade
- 3
- Bathrooms
- 4
- Basement
- Full (Finished)
- Basement Development
- Finished
- Cooling
- Central air conditioning
- Exterior Finish
- Brick, Vinyl siding
- Fireplace
- No
- Heating Fuel
- Natural gas
- Heating
- Forced air
- Interior Size
- 1400 - 1599 sqft
- Stories
- 2
Land Details
- Acreage
- No
Property Features
- Carpet Free
- In suite Laundry
- Pets not Allowed
- Water Heater
Ownership Information
- Ownership Type
- Condominium/Strata
- Lease
- 2500.00
Agent / Brokerage Contact
Listing Representation
RE/MAX CENTRE CITY REALTY INC.
View REALTOR.ca sourceListing Agent
WAAD AL SIHNAWY
Salesperson
Listing Office
RE/MAX CENTRE CITY REALTY INC.
Book a Showing
Send a note from this page and we will reply about this property.