For Sale
10 - 200 VETERANS DRIVE
Brampton (Northwest Brampton), Ontario L7A4S6
$599,900
3 Beds · 3 Baths · 2 Parking · Single Family
Updated 2026-08-19 21:34:27+00
Status
For Sale
Bedrooms
3
Bathrooms
3
Interior Size
1400 - 1599 sqft
Parking
2
MLS®
W13693528
Property Overview
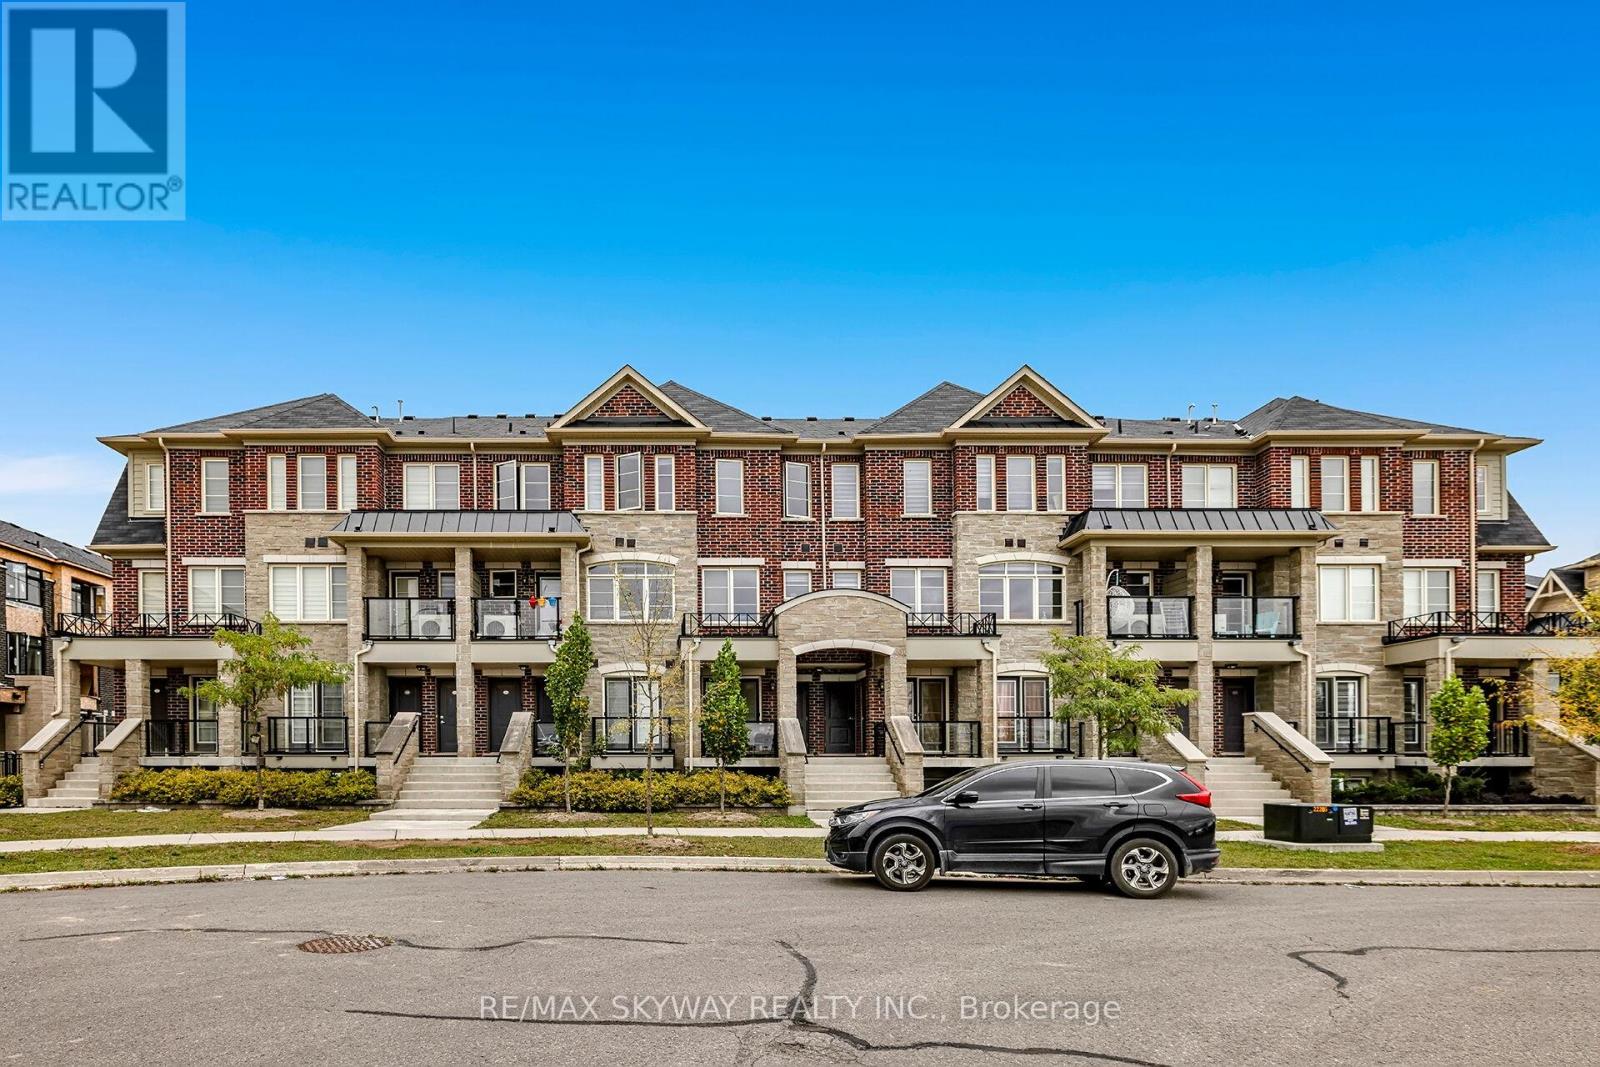
Welcome to this Modern End Unit 3 Bedroom/3 Washroom Urban Townhouse In Northwest Brampton. One of the Biggest End Unit in the Complex with Stone And Brick Front. Open Concept Layout with large windows and lots of natural light. Huge Living Room Combined With Dining And Eat-In Kitchen. Upgraded with premium wooden flooring for a fresh, modern look. Huge Kitchen Area, Stainless Steel Appliances With Dark Cabinets, Walk Out Balcony With a great View. Master With 4 Pcs Ensuite & W/I Closet.2 parking spots with attached Garage. Perfect For First Time Buyers Or Investors. Minutes to Mount Pleasant Go Station, Highways, Public Transit, Schools, Library Longos, Parks And Much More (id:67197)
Key Facts
- Price
- $599,900
- Property Type
- Single Family
- Transaction Type
- For sale
- Bedrooms
- 3
- Bathrooms
- 3
- Parking
- 2
- MLS® Number
- W13693528
- Interior Size
- 1400 - 1599 sqft
- Ownership Type
- Condominium/Strata
Location
10 - 200 VETERANS DRIVE, Brampton (Northwest Brampton), Ontario L7A4S6
Open MapBuilding Details
- Building Type
- Row / Townhouse
- Bedrooms Above Grade
- 3
- Bathrooms
- 3
- Basement
- None
- Cooling
- Central air conditioning
- Exterior Finish
- Brick, Stone
- Fireplace
- No
- Heating Fuel
- Natural gas
- Heating
- Forced air
- Interior Size
- 1400 - 1599 sqft
Land Details
- Acreage
- No
- Amenities Nearby
- Park, Place of Worship, Public Transit
Property Features
- Cul-de-sac
- Balcony
- Park
- Place of Worship
- Public Transit
- Water Heater
Ownership Information
- Ownership Type
- Condominium/Strata
Maintenance Information
- Maintenance Fee
- 373.78
- Maintenance Fee Type
- Common Area Maintenance, Insurance, Parking
- Payment Unit
- Monthly
Agent / Brokerage Contact
Listing Representation
RE/MAX SKYWAY REALTY INC.
View REALTOR.ca sourceListing Agent
MANDEEP VARAICH
Salesperson
Listing Office
RE/MAX SKYWAY REALTY INC.
Book a Showing
Send a note from this page and we will reply about this property.