For Sale
10 - 19 HILLSIDE DRIVE E
Niagara-on-the-Lake (St. Davids), Ontario L0S1J0
$929,000
3 Beds · 3 Baths · 4 Parking · Single Family
Updated 2026-08-15 17:51:05+00
Status
For Sale
Bedrooms
3
Bathrooms
3
Interior Size
1200 - 1399 sqft
Parking
4
MLS®
X13679808
Property Overview
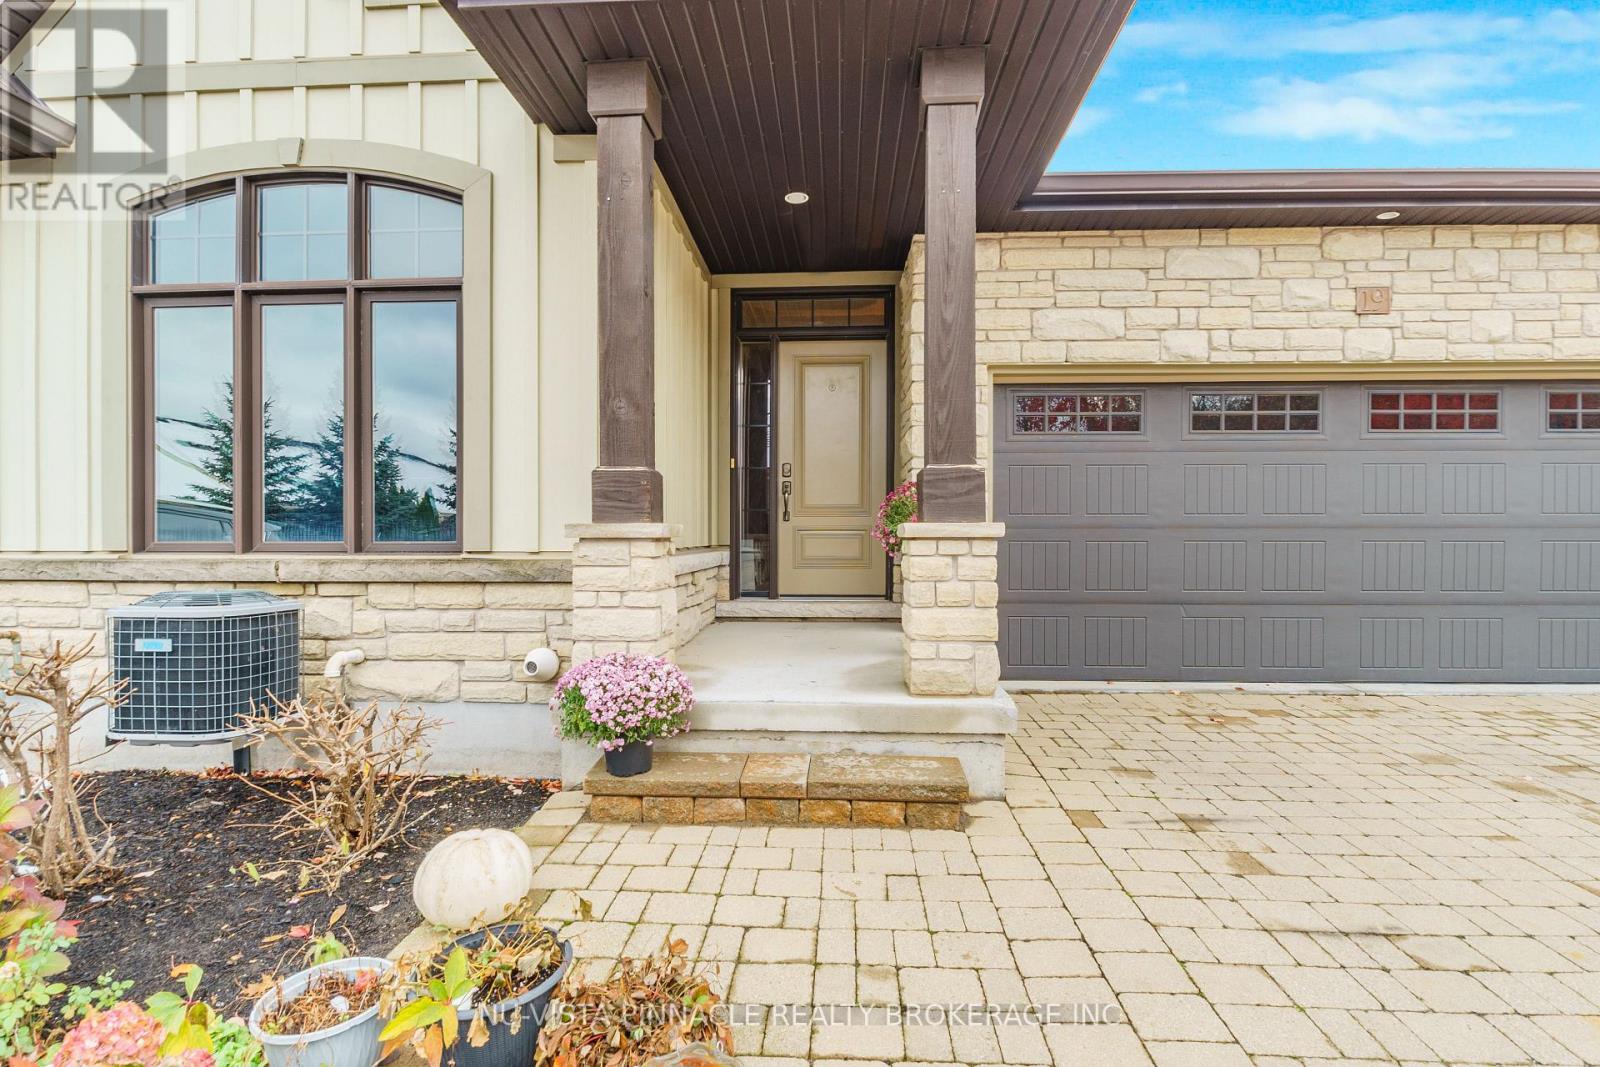
Gorgeous bungalow townhome tucked away in the prestigious Harvest Creek community in the quaint town of St. David's. A sought after bungalow with a double car garage. Walk out basement with sliding doors to wood and cement tiled patio overlooking wooded area and creek/stream, home has a lot of upgrades like granite counter tops in the open concept kitchen, hardwood floors and tile throughout, heated finished cement floors in the basement, finished basement with large closets and storage throughout the entire home, walk out to covered terrace in the kitchen and dining area, cathedral ceilings and open concept main floor as well as downstairs, large windows in the basement that make it very light and open, large gas fireplace, glass and tile shower in the ensuite bathroom, 2 good size main floor bedrooms as well as another in the basement, walk in closet in the master bedroom and large closets in all other bedrooms, large storage and furnace room, composite decking, one of the premiere locations with the opportunity to enjoy all the local wineries, breweries, walking trails, shopping, tennis courts, playground, school near by, Old Town of Niagara on the Lake just minutes away as well as close to the QEW and the USA border. (id:67197)
Key Facts
- Price
- $929,000
- Property Type
- Single Family
- Transaction Type
- For sale
- Bedrooms
- 3
- Bathrooms
- 3
- Parking
- 4
- MLS® Number
- X13679808
- Interior Size
- 1200 - 1399 sqft
- Ownership Type
- Condominium/Strata
Location
10 - 19 HILLSIDE DRIVE E, Niagara-on-the-Lake (St. Davids), Ontario L0S1J0
Open MapRooms
| Room | Level | Dimensions |
|---|---|---|
| Bedroom 3 | Basement | 10.99 m x 14.47 m |
| Recreational, Games room | Basement | 33.14 m x 33.5 m |
| Bathroom | Basement | 9.8 m x 5.1 m |
| Kitchen | Main level | 15.65 m x 16.9 m |
| Living room | Main level | 16.99 m x 21.82 m |
| Bedroom | Main level | 11.98 m x 16.9 m |
| Bathroom | Main level | 10.5 m x 6.5 m |
| Bedroom 2 | Main level | 14.83 m x 10.89 m |
| Bathroom | Main level | 8.1 m x 6.5 m |
| Dining room | Main level | 10.89 m x 8.83 m |
Building Details
- Architectural Style
- Bungalow
- Bedrooms Above Grade
- 2
- Bedrooms Below Grade
- 1
- Bathrooms
- 3
- Basement
- N/A (Finished)
- Basement Development
- Finished
- Cooling
- Central air conditioning, Air exchanger
- Exterior Finish
- Brick, Aluminum siding
- Fireplace
- Yes
- Fireplaces
- 1
- Foundation
- Concrete
- Heating Fuel
- Natural gas
- Heating
- Forced air
- Interior Size
- 1200 - 1399 sqft
- Stories
- 1
Land Details
- Acreage
- No
- Landscape Features
- Landscaped, Lawn sprinkler
- Amenities Nearby
- Schools, Golf Nearby, Park
Property Features
- Wooded area
- Open space
- Level
- Hilly
- Carpet Free
- Schools
- Golf Nearby
- Park
- Water Heater
- Deck
Ownership Information
- Ownership Type
- Condominium/Strata
Maintenance Information
- Maintenance Fee
- 270.00
- Maintenance Fee Type
- Common Area Maintenance, Parking
- Payment Unit
- Monthly
Agent / Brokerage Contact
Listing Representation
NU-VISTA PINNACLE REALTY BROKERAGE INC
View REALTOR.ca sourceListing Agent
TANIA FALIVENA
Salesperson
Listing Office
NU-VISTA PINNACLE REALTY BROKERAGE INC
Book a Showing
Send a note from this page and we will reply about this property.