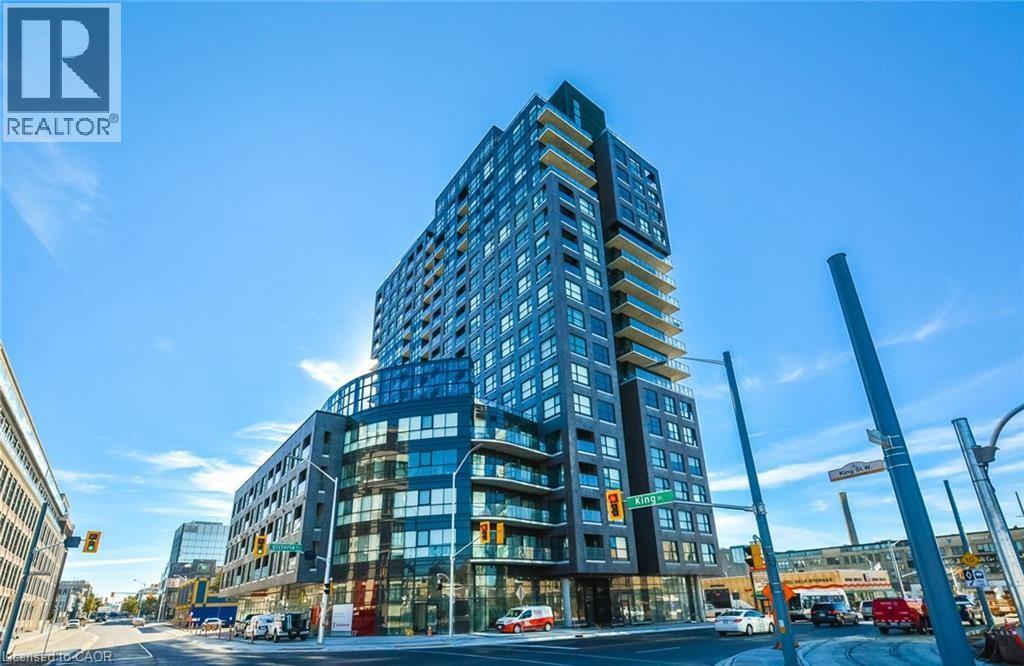
For Rent
1 VICTORIA Street S Unit# 304
Kitchener, Ontario N2G1G1
Contact for pricing
1 Bed · 1 Bath · 1 Parking · Single Family
Updated 2026-09-21 15:30:05+00
Status
For Rent
Bedrooms
1
Bathrooms
1
Interior Size
680 sqft
Parking
1
MLS®
40858269
Property Overview
LOCATION, LOCATION, LOCATION! Welcome to this spacious 680 sq. ft. unit at 1 Victoria, complete with 1 underground parking space and 1 locker, ideally located in the heart of Downtown Kitchenerâs Innovation District. Enjoy a truly convenient, car-optional lifestyle with ION Central Station approx. 2 mins on foot, the UW School of Pharmacy approx. 1 min away (right across the street), Communitech/The Tannery approx. 3 mins on foot, 7 mins walking distance to Kitchener GO/VIA Rail, Google Kitchener approx. 10 mins on foot, and Victoria Park approx. 15 mins away. Walk to downtown restaurants, cafés, shops, offices, and everyday amenities. Residents also enjoy excellent building facilities, including a fully equipped gym, rooftop terrace, BBQ area, party/lounge room, theatre/media room, and bike storage. An outstanding choice for professionals and commuters seeking modern urban living with excellent transit access and everything Downtown Kitchener has to offer close by. Available on October 3rd, 2026. (id:67197)
Key Facts
- Price
- Contact for pricing
- Property Type
- Single Family
- Transaction Type
- For rent
- Bedrooms
- 1
- Bathrooms
- 1
- Parking
- 1
- MLS® Number
- 40858269
- Interior Size
- 680 sqft
- Year Built
- 2016
- Ownership Type
- Condominium
Location
1 VICTORIA Street S Unit# 304, Kitchener, Ontario N2G1G1
Open MapRooms
| Room | Level | Dimensions |
|---|---|---|
| Primary Bedroom | Main level | 13'2'' x 10'4'' |
| Kitchen | Main level | 8'0'' x 8'0'' |
| 4pc Bathroom | Main level | Measurements not available |
| Living room | Main level | 11'6'' x 14'4'' |
Building Details
- Building Type
- Apartment
- Architectural Style
- Other
- Construction Style
- Attached
- Bedrooms Above Grade
- 1
- Bedrooms Below Grade
- 0
- Bathrooms
- 1
- Basement
- None
- Cooling
- Central air conditioning
- Exterior Finish
- Brick
- Fireplace
- No
- Heating Fuel
- Natural gas
- Heating
- Forced air
- Interior Size
- 680 sqft
- Stories
- 1
- Water
- Municipal water
- Year Built
- 2016
Land Details
- Acreage
- No
- Sewer
- Municipal sewage system
- Amenities Nearby
- Hospital, Park, Place of Worship, Public Transit, Schools
Property Features
- Balcony
- Hospital
- Park
- Place of Worship
- Public Transit
- Schools
- None
Ownership Information
- Ownership Type
- Condominium
- Lease
- 1850.00
Maintenance Information
- Maintenance Fee
- 0.00
- Maintenance Fee Type
- Insurance, Heat, Property Management, Water, Parking
- Payment Unit
- Monthly
Agent / Brokerage Contact
Listing Representation
SOLID STATE REALTY INC.
View REALTOR.ca sourceListing Agent
Mina Fu
Salesperson
Listing Office
SOLID STATE REALTY INC.
Book a Showing
Send a note from this page and we will reply about this property.