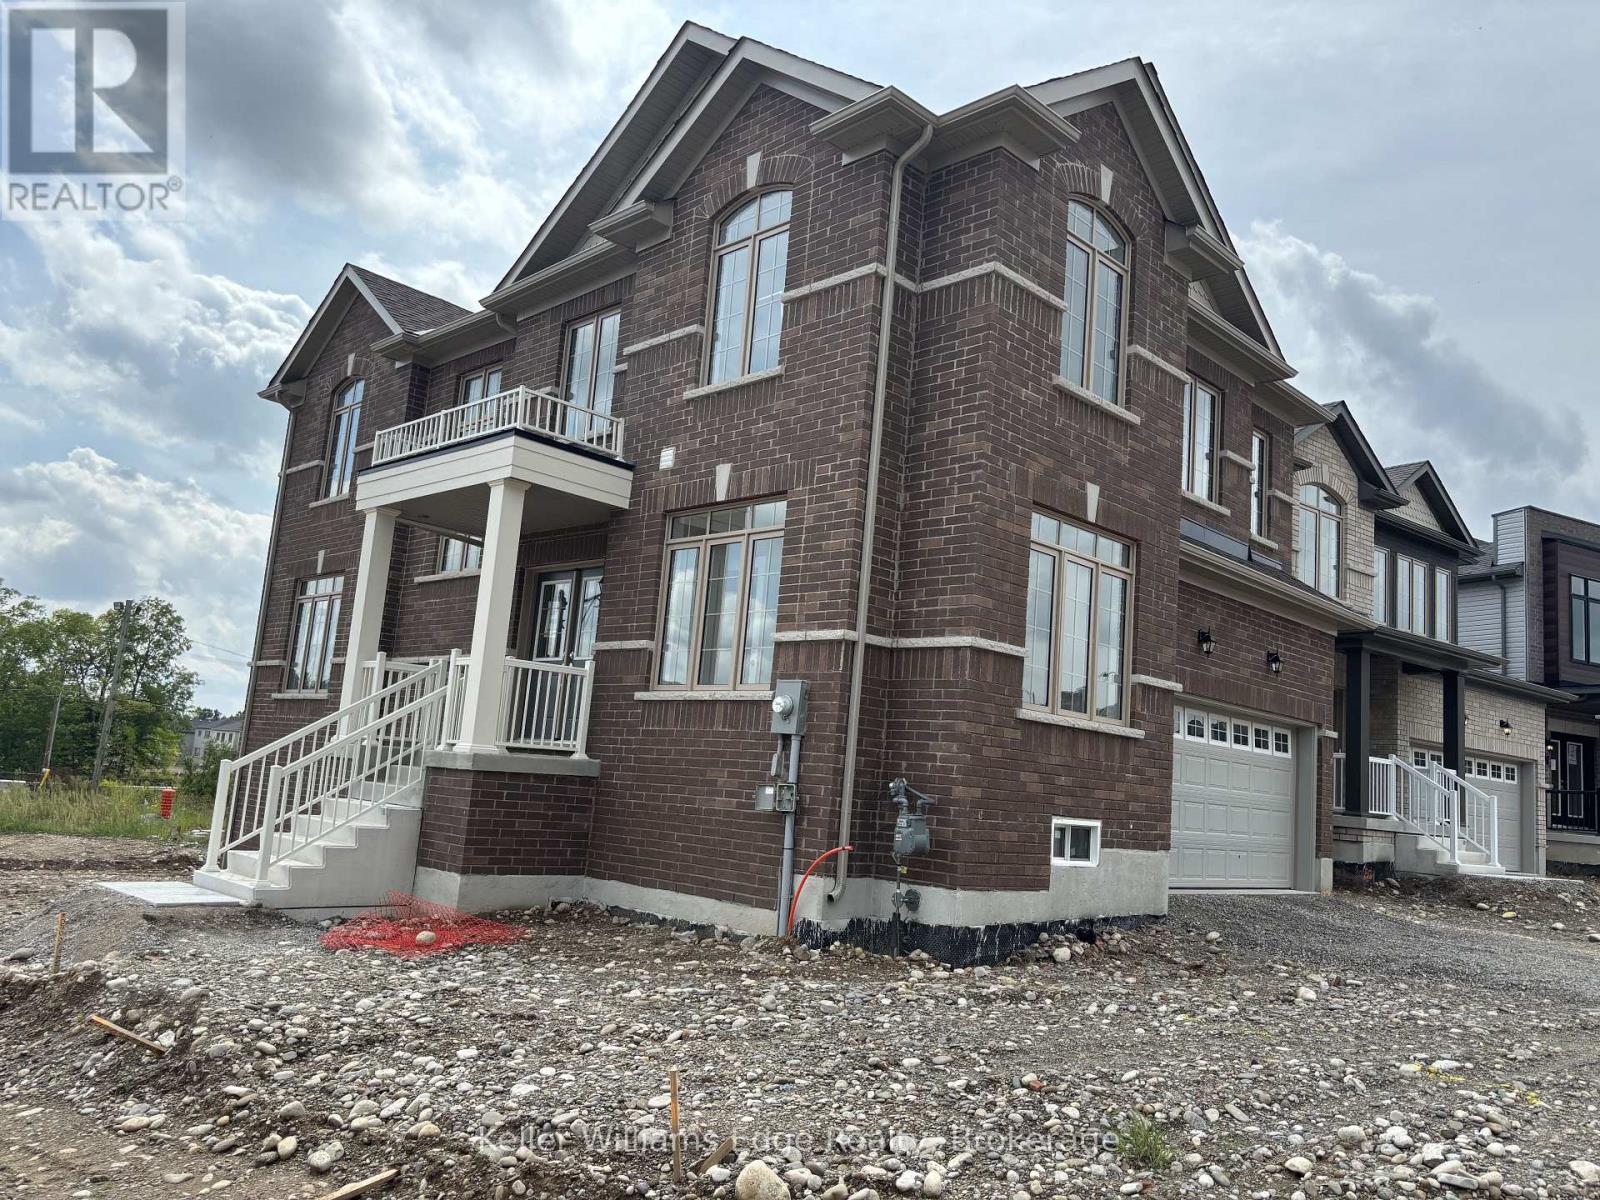
For Rent
1 POSTILL STREET
Brant (Paris), Ontario N3L0R4
Contact for pricing
4 Beds · 3 Baths · 4 Parking · Single Family
Updated 2026-09-15 15:25:06+00
Status
For Rent
Bedrooms
4
Bathrooms
3
Interior Size
2000 - 2500 sqft
Parking
4
MLS®
X13745948
Property Overview
Brand New Detached Home in Paris Riverside! Never lived in and situated on a premium lot, this stunning Fernbrook home offers over 2,300 sq. ft. of beautifully designed living space. Featuring 4 bedrooms, 3 bathrooms, an open-concept main floor, and a modern kitchen with a walk-in pantry. A glass-door study room provides an ideal home office or quiet workspace. The second-floor laundry room adds everyday convenience, while the spacious walk-out basement offers excellent potential for additional living or recreation space. Located in the sought-after Riverside community, close to the Grand River, parks, trails and all that charming Paris has to offer. Move-in ready and available immediately! (id:67197)
Key Facts
- Price
- Contact for pricing
- Property Type
- Single Family
- Transaction Type
- For rent
- Bedrooms
- 4
- Bathrooms
- 3
- Parking
- 4
- MLS® Number
- X13745948
- Interior Size
- 2000 - 2500 sqft
- Ownership Type
- Freehold
Location
1 POSTILL STREET, Brant (Paris), Ontario N3L0R4
Open MapRooms
| Room | Level | Dimensions |
|---|---|---|
| Bathroom | Second level | Measurements not available |
| Bathroom | Second level | Measurements not available |
| Laundry room | Second level | Measurements not available |
| Primary Bedroom | Second level | 4.62 m x 5.79 m |
| Bedroom 2 | Second level | 3.66 m x 3.07 m |
| Bedroom 3 | Second level | 5.36 m x 3.35 m |
| Bedroom 4 | Second level | 3.33 m x 3.3 m |
| Study | Main level | 3.51 m x 3.3 m |
| Great room | Main level | 4.72 m x 3.66 m |
| Dining room | Main level | 3.89 m x 3.3 m |
| Eating area | Main level | 3.61 m x 2.29 m |
| Kitchen | Main level | 3.61 m x 2.49 m |
| Bathroom | Main level | Measurements not available x 1 m |
Building Details
- Building Type
- House
- Construction Style
- Detached
- Bedrooms Above Grade
- 4
- Bedrooms Below Grade
- 0
- Bathrooms
- 3
- Basement
- Full, N/A (Unfinished), N/A
- Basement Development
- Unfinished
- Cooling
- Central air conditioning
- Exterior Finish
- Concrete, Brick
- Fireplace
- No
- Foundation
- Concrete
- Heating Fuel
- Natural gas
- Heating
- Forced air
- Interior Size
- 2000 - 2500 sqft
- Stories
- 2
- Water
- Municipal water
Land Details
- Size Frontage
- 47 ft
- Size Depth
- 95 ft
- Acreage
- No
- Sewer
- Sanitary sewer
Property Features
- Water Heater
Ownership Information
- Ownership Type
- Freehold
- Lease
- 3300.00
Agent / Brokerage Contact
Listing Representation
Keller Williams Edge Realty
View REALTOR.ca sourceListing Agent
HALA NASRALLAH
Salesperson
Listing Office
Keller Williams Edge Realty
Book a Showing
Send a note from this page and we will reply about this property.