For Sale
1 PARKSIDE DRIVE
Quinte West (Trenton Ward), Ontario K8V5L6
$549,900
3 Beds · 2 Baths · 5 Parking · Single Family
Updated 2026-09-13 04:20:38+00
Status
For Sale
Bedrooms
3
Bathrooms
2
Interior Size
1100 - 1500 sqft
Parking
5
MLS®
X13755314
Property Overview
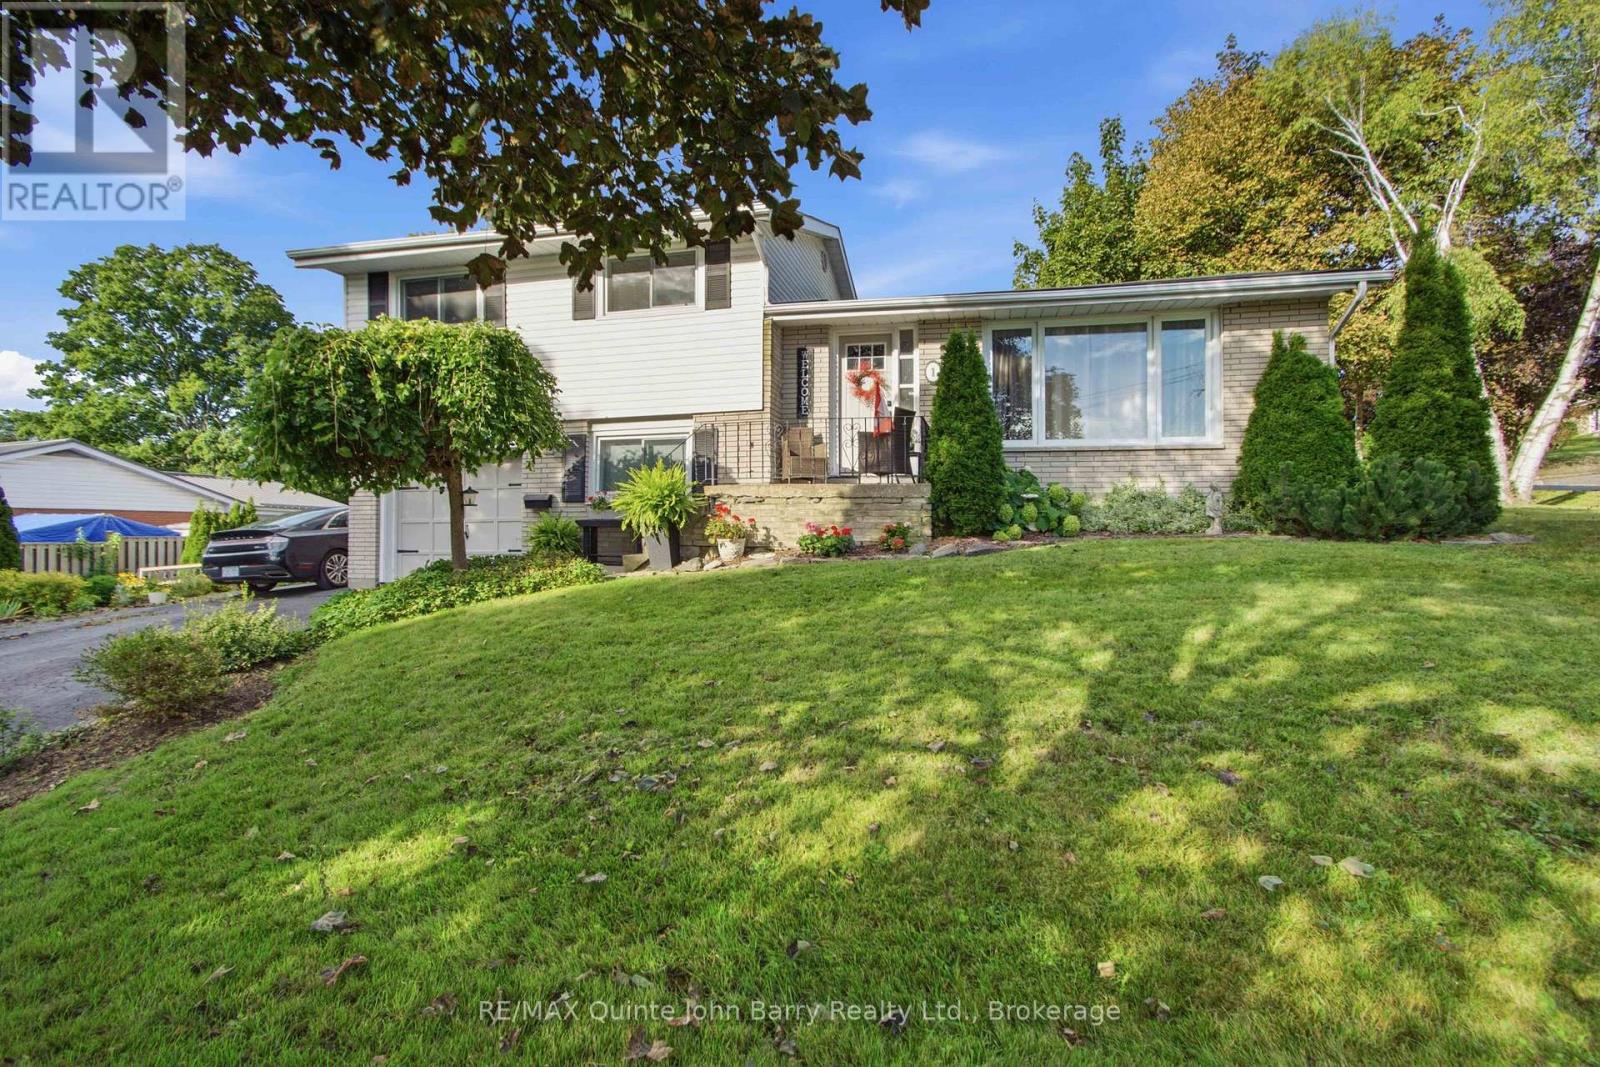
This beautifully maintained 4-level sides-split offers a functional layout, generous living space and a private, beautifully landscaped setting overlooking Hanna Park, with a lovely park view from the front window. The attractive brick and vinyl exterior, welcoming porch and spacious deck add excellent curb appeal and outdoor living options. Offering approximately 1,105 sq ft, the main level features a bright living room with a large window, a functional kitchen and dining room with access to the deck. The second level provides 3 bedrooms, including the primary, along with a 4 piece bathroom. The ground level offers a comfortable family room with walkout access to the deck and a convenient 2 piece bathroom. The lower level adds even more versatility with a recreation room, office area and laundry. Outside, enjoy the beautifully landscaped, fully fenced yard, offering privacy and plenty of space to relax and entertain. The elongated driveway provides ample parking and is ideal for accommodating an RV or additional vehicles. With 2 high schools and 2 primary schools within walking distance, this is an excellent choice for families. A wonderful opportunity for comfortable family living in a welcoming home, close to everyday amenities. (id:67197)
Key Facts
- Price
- $549,900
- Property Type
- Single Family
- Transaction Type
- For sale
- Bedrooms
- 3
- Bathrooms
- 2
- Parking
- 5
- MLS® Number
- X13755314
- Interior Size
- 1100 - 1500 sqft
- Ownership Type
- Freehold
Location
1 PARKSIDE DRIVE, Quinte West (Trenton Ward), Ontario K8V5L6
Open MapRooms
| Room | Level | Dimensions |
|---|---|---|
| Primary Bedroom | Second level | 4.389 m x 3.166 m |
| Bedroom 2 | Second level | 4.074 m x 2.801 m |
| Bedroom 3 | Second level | 3.042 m x 2.908 m |
| Recreational, Games room | Lower level | 3.959 m x 3.542 m |
| Office | Lower level | 3.556 m x 2.724 m |
| Laundry room | Lower level | 3.589 m x 2.679 m |
| Kitchen | Main level | 4.476 m x 2.783 m |
| Dining room | Main level | 2.897 m x 2.314 m |
| Living room | Main level | 6.244 m x 3.689 m |
| Family room | Ground level | 7.197 m x 3.228 m |
Building Details
- Building Type
- House
- Construction Style
- Detached
- Bedrooms Above Grade
- 3
- Bathrooms
- 2
- Basement
- Full
- Cooling
- Central air conditioning
- Exterior Finish
- Brick, Vinyl siding
- Fireplace
- No
- Foundation
- Block
- Heating Fuel
- Natural gas
- Heating
- Forced air
- Interior Size
- 1100 - 1500 sqft
- Water
- Municipal water
Land Details
- Size Frontage
- 80 ft ,3 in
- Size Depth
- 70 ft
- Acreage
- No
- Sewer
- Sanitary sewer
- Amenities Nearby
- Golf Nearby, Hospital, Park, Schools
Property Features
- Golf Nearby
- Hospital
- Park
- Schools
- Deck
- Porch
Ownership Information
- Ownership Type
- Freehold
Parking & Utilities
Utilities
- Cable - Available
- Electricity - Installed
- Sewer - Installed
Agent / Brokerage Contact
Listing Representation
RE/MAX Quinte John Barry Realty Ltd.
View REALTOR.ca sourceListing Agent
John Barry
Broker of Record
Listing Office
RE/MAX Quinte John Barry Realty Ltd.
Book a Showing
Send a note from this page and we will reply about this property.