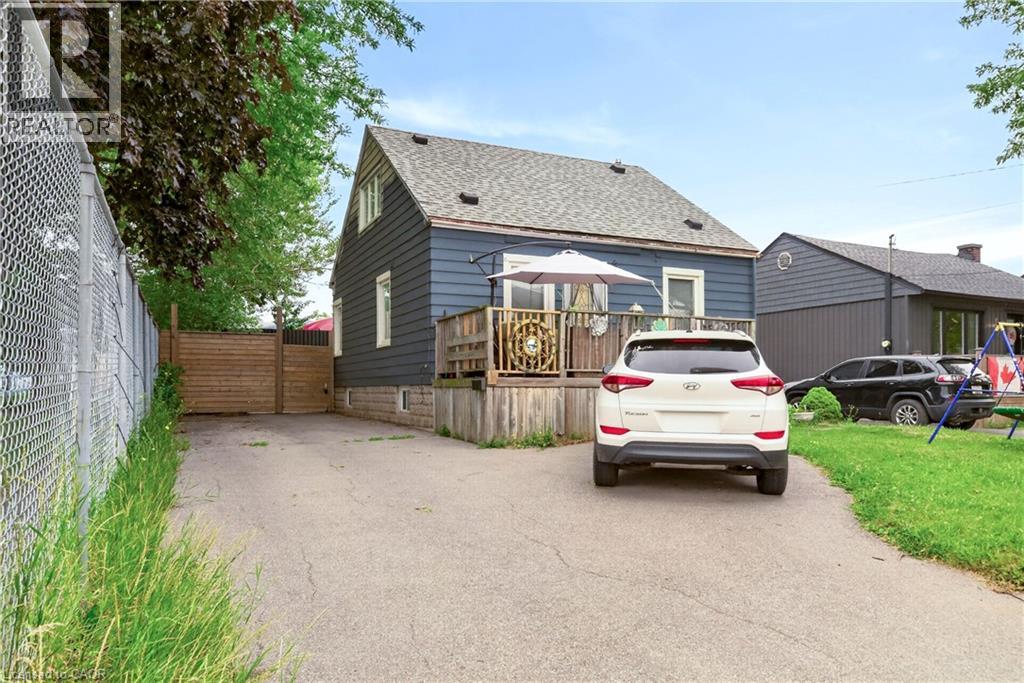
For Sale
1 MAHONY Avenue
Hamilton, Ontario L8H3C3
$514,900
4 Beds · 2 Baths · 3 Parking · Single Family
Updated 2026-09-09 18:38:24+00
Status
For Sale
Bedrooms
4
Bathrooms
2
Interior Size
1160 sqft
Parking
3
MLS®
40861759
Property Overview
Attention investors, first-time home buyers, downsizers, and multigenerational families! This versatile property offers exceptional value with a fully renovated basement suite and an unbeatable location directly beside Mahoney Park. The spacious main residence offers approximately 1,660 sq. ft. of comfortable living space, featuring three bedrooms, including a convenient main-floor bedroom, two additional bedrooms upstairs, and a full bathroom. Bright and functional, the layout is ideal for families or those seeking flexible living arrangements.The beautifully renovated lower-level suite spans approximately 773 sq. ft. and features a private one-bedroom, one-bathroom layout, making it an excellent option for extended family, guests, or potential rental income.Whether you're looking to accommodate multiple generations under one roof, downsize without sacrificing flexibility, or add a strong investment property to your portfolio, this home offers endless possibilities. Enjoy the convenience of being steps from Mahoney Park, with green space, recreation, schools, shopping, transit, and everyday amenities all nearby. (id:67197)
Key Facts
- Price
- $514,900
- Property Type
- Single Family
- Transaction Type
- For sale
- Bedrooms
- 4
- Bathrooms
- 2
- Parking
- 3
- MLS® Number
- 40861759
- Interior Size
- 1160 sqft
- Ownership Type
- Freehold
Location
1 MAHONY Avenue, Hamilton, Ontario L8H3C3
Open MapRooms
| Room | Level | Dimensions |
|---|---|---|
| Bedroom | Second level | 13'8'' x 7'10'' |
| Bedroom | Second level | 15'0'' x 11'10'' |
| Bedroom | Basement | 14'2'' x 10'4'' |
| 3pc Bathroom | Basement | Measurements not available |
| Bedroom | Main level | 15'0'' x 8'0'' |
| 4pc Bathroom | Main level | Measurements not available |
Building Details
- Building Type
- House
- Architectural Style
- Contemporary
- Construction Style
- Detached
- Bedrooms Above Grade
- 3
- Bedrooms Below Grade
- 1
- Bathrooms
- 2
- Basement
- Full (Finished)
- Basement Development
- Finished
- Cooling
- Central air conditioning
- Exterior Finish
- Vinyl siding
- Fireplace
- No
- Foundation
- Poured Concrete
- Heating Fuel
- Natural gas
- Heating
- Forced air
- Interior Size
- 1160 sqft
- Stories
- 1
- Water
- Municipal water
Land Details
- Size Frontage
- 42 ft
- Size Depth
- 82 ft
- Acreage
- No
- Sewer
- Municipal sewage system
- Amenities Nearby
- Schools, Shopping
Property Features
- Schools
- Shopping
Ownership Information
- Ownership Type
- Freehold
Agent / Brokerage Contact
Listing Representation
Royal LePage Burloak Real Estate Services
View REALTOR.ca sourceListing Agent
Jeff Smith
Salesperson
Lauren Zylik
Broker
Linda Zylik
Broker
Listing Office
Royal LePage Burloak Real Estate Services
Book a Showing
Send a note from this page and we will reply about this property.