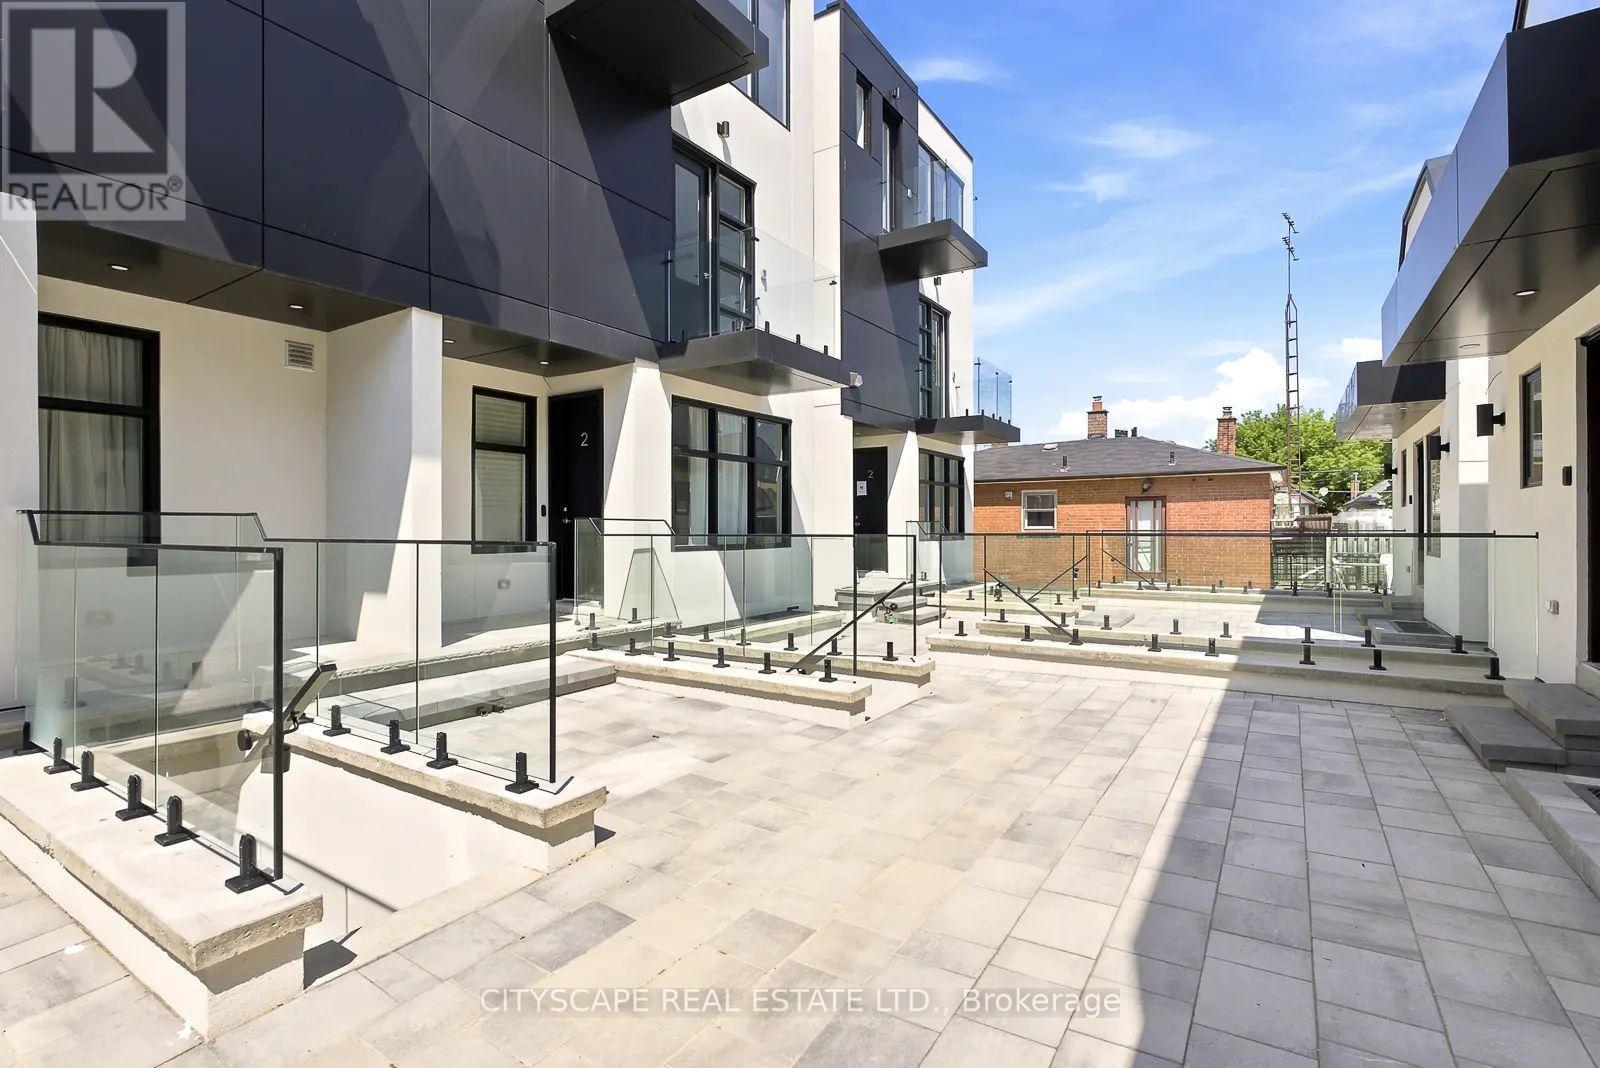
For Rent
1 - LOWER - 589 OAKWOOD AVENUE
Toronto (Oakwood Village), Ontario M6E2X8
Contact for pricing
2 Beds · 1 Bath · 1 Parking · Single Family
Updated 2026-08-28 16:29:31+00
Status
For Rent
Bedrooms
2
Bathrooms
1
Interior Size
800 - 899 sqft
Parking
1
MLS®
C13699918
Property Overview
Oakwood Oasis invites you to experience the perfect blend of urban convenience and neighbourhood charm in the heart of York. Nestled within the vibrant Oakwood-Vaughan community, this location offers a highly walkable lifestyle where daily errands, local shops, schools and essential amenities are all just steps away. With excellent transit access, including the newly opened Eglinton Crosstown LRT line, commuting across Toronto is seamless, making it an ideal choice for professionals and families alike. Beyond convenience, Oakwood Oasis is surrounded by a thriving, culturally rich neighbourhood, with the local street art and long-established businesses along Eglington West showcasing the Jamaican and Caribbean roots of the neighbourhood. From local cafes and diverse dining options to community hubs like the Oakwood Village Library and Arts Centre, residents enjoy a balanced lifestyle that feels both connected and relaxed. Nearby green escapes like Cedarvale Park and the Beltline Trail. The unit is pet-friendly (id:67197)
Key Facts
- Price
- Contact for pricing
- Property Type
- Single Family
- Transaction Type
- For rent
- Bedrooms
- 2
- Bathrooms
- 1
- Parking
- 1
- MLS® Number
- C13699918
- Interior Size
- 800 - 899 sqft
- Ownership Type
- Condominium/Strata
Location
1 - LOWER - 589 OAKWOOD AVENUE, Toronto (Oakwood Village), Ontario M6E2X8
Open MapRooms
| Room | Level | Dimensions |
|---|---|---|
| Living room | Flat | 5 m x 4.5 m |
| Dining room | Flat | 5 m x 4.5 m |
| Kitchen | Flat | 5 m x 4.5 m |
| Primary Bedroom | Flat | 4.66 m x 3.35 m |
| Bedroom | Flat | 2.6 m x 2.9 m |
| Bathroom | Flat | Measurements not available |
| Laundry room | Flat | Measurements not available |
Building Details
- Building Type
- Row / Townhouse
- Bedrooms Above Grade
- 2
- Bathrooms
- 1
- Basement
- None
- Cooling
- Wall unit, Ventilation system
- Exterior Finish
- Concrete
- Fireplace
- No
- Heating Fuel
- Electric
- Heating
- Forced air
- Interior Size
- 800 - 899 sqft
Land Details
- Acreage
- No
- Amenities Nearby
- Park, Public Transit, Schools
Property Features
- Carpet Free
- Park
- Public Transit
- Schools
Ownership Information
- Ownership Type
- Condominium/Strata
- Lease
- 2245.00
Agent / Brokerage Contact
Listing Representation
CITYSCAPE REAL ESTATE LTD.
View REALTOR.ca sourceListing Agent
NASRUDDIN JABRANI
Salesperson
Listing Office
CITYSCAPE REAL ESTATE LTD.
Book a Showing
Send a note from this page and we will reply about this property.