For Sale
1 LAURIER AVE
Terrace Bay (TB-92), Ontario P0T2W0
$210,000
4 Beds · 2 Baths · 2 Parking · Single Family
Updated 2026-09-01 16:25:38+00
Status
For Sale
Bedrooms
4
Bathrooms
2
Parking
2
MLS®
X13682792
Property Overview
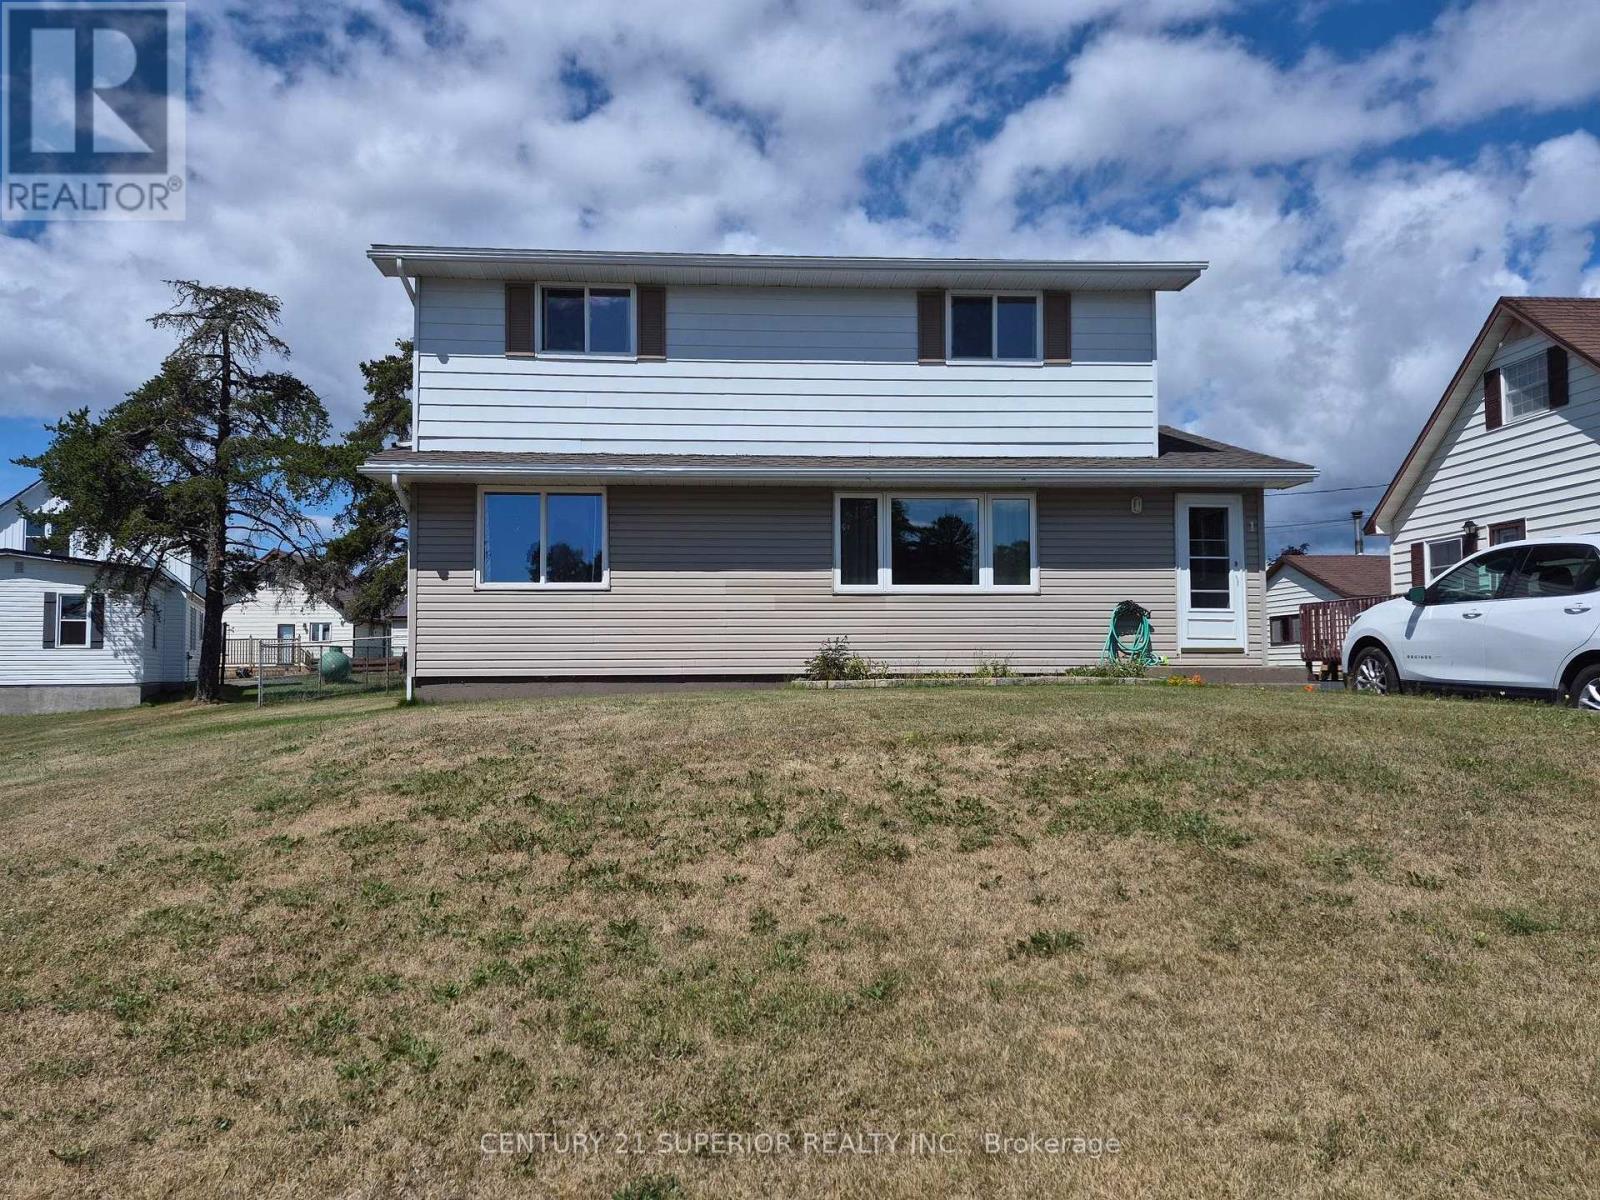
Welcome to this beautifully maintained 4-bedroom home, situated on an oversized corner lot in the picturesque community of Terrace Bay, on the shores of Lake Superior. From the moment you step inside, pride of ownership is evident throughout. The main level features a beautiful open-design kitchen with stainless steel appliances, a full separate dining room, a convenient main-floor bedroom, and fantastic sightlines from the front of the home that create a bright and welcoming atmosphere. With newer windows, shingles completed in 2025, 200-amp electrical service, and a combination of laminate, vinyl and carpet flooring, this home has been thoughtfully maintained and updated. A pellet stove adds warmth and character while helping keep this spacious home reasonably economical to maintain. Downstairs offers even more living space with a finished recreation room, a 3-piece bathroom, an impressive 3-person cedar sauna, and a large oversized laundry room with plenty of additional space for storage. Outside, enjoy the oversized corner lot, which is almost completely fenced, along with a large shed providing plenty of room for tools, toys and outdoor equipment. Offering five bedrooms, plenty of finished living space, great updates and a wonderful location, this is an excellent opportunity for a growing family looking for room to spread out. Come discover everything this beautiful Terrace Bay home has to offer. Hurryâthis one won't last long! Visit www.century21superior.com for more info and pics. (id:67197)
Key Facts
- Price
- $210,000
- Property Type
- Single Family
- Transaction Type
- For sale
- Bedrooms
- 4
- Bathrooms
- 2
- Parking
- 2
- MLS® Number
- X13682792
- Ownership Type
- Freehold
Location
1 LAURIER AVE, Terrace Bay (TB-92), Ontario P0T2W0
Open MapRooms
| Room | Level | Dimensions |
|---|---|---|
| Bedroom 2 | Second level | 2.62 m x 3.77 m |
| Bedroom 4 | Second level | 2.49 m x 3.96 m |
| Bathroom | Second level | Measurements not available |
| Bedroom 3 | Second level | 2.49 m x 3.96 m |
| Primary Bedroom | Second level | 3.68 m x 4.38 m |
| Laundry room | Basement | 2.43 m x 6.4 m |
| Recreational, Games room | Basement | 3.47 m x 5.54 m |
| Bathroom | Basement | Measurements not available |
| Living room | Main level | 3.35 m x 5.05 m |
| Kitchen | Main level | 3.47 m x 4.2 m |
| Dining room | Main level | 2.31 m x 4.02 m |
| Family room | Main level | 3.01 m x 4.14 m |
Building Details
- Building Type
- House
- Construction Style
- Detached
- Bedrooms Above Grade
- 4
- Bedrooms Below Grade
- 0
- Bathrooms
- 2
- Basement
- Full (Partially finished)
- Basement Development
- Partially finished
- Exterior Finish
- Vinyl siding, Aluminum siding
- Fireplace
- Yes
- Foundation
- Poured Concrete
- Heating Fuel
- Electric
- Heating
- Baseboard heaters, Forced air
- Stories
- 2
- Water
- Municipal water
Land Details
- Size Frontage
- 60 ft
- Size Depth
- 120 ft
- Acreage
- No
- Sewer
- Sanitary sewer
Property Features
- Sauna
Ownership Information
- Ownership Type
- Freehold
Parking & Utilities
Utilities
- Electricity Connected - Connected
- Telephone - Nearby
Agent / Brokerage Contact
Listing Representation
Century 21 Superior Realty Inc.
View REALTOR.ca sourceListing Agent
Dale Sett
Salesperson
Listing Office
Century 21 Superior Realty Inc.
Book a Showing
Send a note from this page and we will reply about this property.