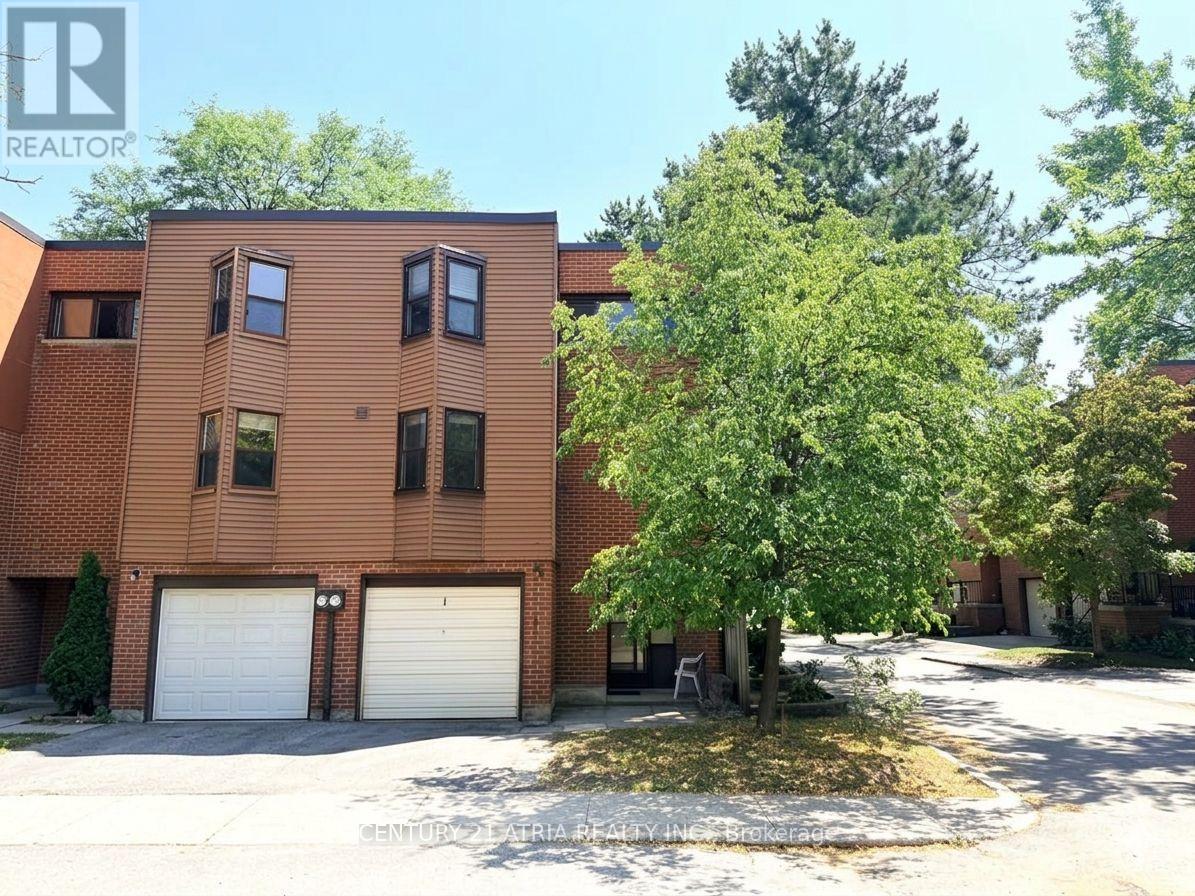
For Rent
1 GRASS MEADOWAY
Toronto (Hillcrest Village), Ontario M2H2V4
Contact for pricing
4 Beds · 2 Baths · 2 Parking · Single Family
Updated 2026-09-17 14:00:02+00
Status
For Rent
Bedrooms
4
Bathrooms
2
Interior Size
1400 - 1599 sqft
Parking
2
MLS®
C13791262
Property Overview
END UNIT!!!! North & South Exposure to open areas, great for families with kids who need more space indoor and outdoor; Large 4 bedrooms, spacious living with 14ft high ceiling; formal dining, family sized kitchen with built-in shelves; Laundry on main; Renowned Arbor Glen Elementary school is within 100 meters; Walking distance to Highland Middle School as well as AY JACKSON Secondary school; Parks, trails, shops, grocery stores are all nearby, mintues to highway 404/DVP, 407 and 401; Great opportunity to live in a very safe and family friendly neighborhood; (id:67197)
Key Facts
- Price
- Contact for pricing
- Property Type
- Single Family
- Transaction Type
- For rent
- Bedrooms
- 4
- Bathrooms
- 2
- Parking
- 2
- MLS® Number
- C13791262
- Interior Size
- 1400 - 1599 sqft
- Ownership Type
- Condominium/Strata
Location
1 GRASS MEADOWAY, Toronto (Hillcrest Village), Ontario M2H2V4
Open MapRooms
| Room | Level | Dimensions |
|---|---|---|
| Primary Bedroom | Second level | 4.64 m x 3.01 m |
| Bedroom 2 | Second level | 3.03 m x 2.71 m |
| Bedroom 3 | Second level | 3.48 m x 2.85 m |
| Bedroom 4 | Second level | 3.15 m x 2.79 m |
| Recreational, Games room | Lower level | 4.71 m x 4.05 m |
| Living room | Main level | 5.85 m x 3.69 m |
| Dining room | Main level | 3.91 m x 3.12 m |
| Kitchen | Main level | 3.9 m x 3.13 m |
Building Details
- Building Type
- Row / Townhouse
- Architectural Style
- Multi-level
- Bedrooms Above Grade
- 4
- Bathrooms
- 2
- Basement
- N/A (Finished)
- Basement Development
- Finished
- Cooling
- Central air conditioning
- Exterior Finish
- Aluminum siding, Brick
- Fireplace
- No
- Heating Fuel
- Natural gas
- Heating
- Forced air
- Interior Size
- 1400 - 1599 sqft
Land Details
- Acreage
- No
- Amenities Nearby
- Park, Public Transit, Schools
Property Features
- Carpet Free
- In suite Laundry
- Park
- Public Transit
- Schools
- Water Heater
- Patio(s)
Ownership Information
- Ownership Type
- Condominium/Strata
- Lease
- 3200.00
Agent / Brokerage Contact
Listing Representation
CENTURY 21 ATRIA REALTY INC.
View REALTOR.ca sourceListing Agent
CHUNLIE JI
Broker
OBAID QURESHY
Broker
Listing Office
CENTURY 21 ATRIA REALTY INC.
Book a Showing
Send a note from this page and we will reply about this property.