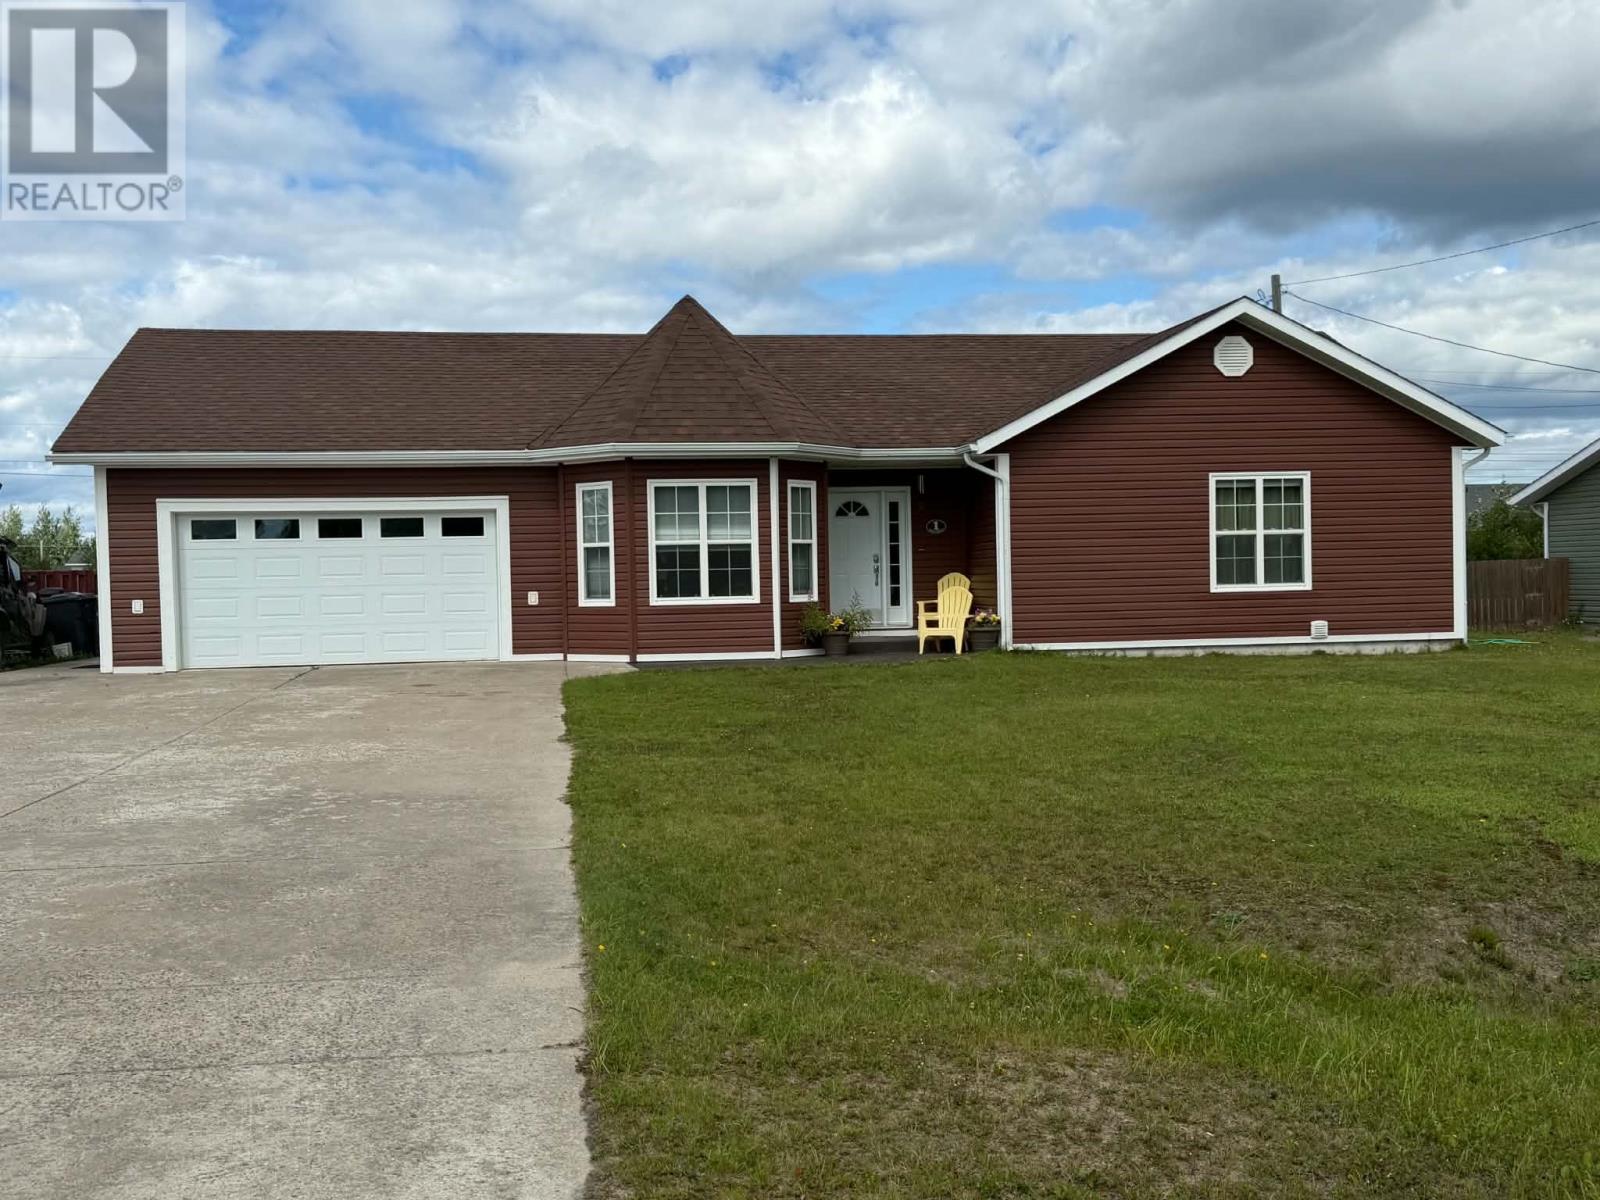
For Sale
1 Ford Street
Happy Valley-Goose Bay, Newfoundland & Labrador A0P1E0
$599,000
3 Beds · 2 Baths · Single Family
Updated 2026-09-08 11:51:53+00
Status
For Sale
Bedrooms
3
Bathrooms
2
Interior Size
1652 sqft
MLS®
1302185
Property Overview
Welcome to 1 Ford Street, an impressive executive home situated on a beautifully landscaped corner lot in one of the area's most desirable, family-oriented neighbourhoods. Offering 3 bedrooms and 2 bathrooms, this property combines quality finishes, comfort, and exceptional additional space. Inside, you'll find marble flooring in the kitchen and bathrooms, granite kitchen countertops, crown mouldings throughout, and heated flooring in the kitchen and washrooms. Ceiling fans are featured throughout the home, including all bedrooms, while recently updated appliances add to the home's modern convenience. The thoughtful finishes and attention to detail create a polished yet welcoming atmosphere that's ready for its next owners to enjoy. Outside, the property continues to impress with a substantial 24' x 32' detached heated garage, complete with electrical service and its own washroom. Offering incredible versatility, this space has excellent potential to be converted into an in-law suite, guest space, home office, or additional recreational area, subject to any required approvals. Located with convenient access to snowmobile trails and surrounded by a welcoming, family-friendly neighbourhood, 1 Ford Street offers an ideal combination of executive living and the Labrador lifestyle. With its desirable location, landscaped corner lot, upscale finishes, and outstanding garage space, this is a property you'll want to experience in person. (id:67197)
Key Facts
- Price
- $599,000
- Property Type
- Single Family
- Transaction Type
- For sale
- Bedrooms
- 3
- Bathrooms
- 2
- MLS® Number
- 1302185
- Interior Size
- 1652 sqft
- Year Built
- 2020
- Ownership Type
- Freehold
Location
1 Ford Street, Happy Valley-Goose Bay, Newfoundland & Labrador A0P1E0
Open MapRooms
| Room | Level | Dimensions |
|---|---|---|
| Bedroom | Main level | 15x13.7 |
| Bedroom | Main level | 11x11.10 |
| Bedroom | Main level | 11x13 |
| Ensuite | Main level | 6x4.5 |
| Bath (# pieces 1-6) | Main level | 5x5 |
| Laundry room | Main level | 5x5 |
| Living room | Main level | 13.5x18.5 |
| Kitchen | Main level | 11.5x5 |
| Porch | Main level | 4x4 |
Building Details
- Building Type
- House
- Construction Style
- Detached
- Bedrooms Above Grade
- 3
- Bedrooms Below Grade
- 0
- Bathrooms
- 2
- Cooling
- Air exchanger
- Exterior Finish
- Other
- Fireplace
- No
- Foundation
- Concrete
- Heating Fuel
- Electric
- Heating
- Baseboard heaters
- Interior Size
- 1652 sqft
- Stories
- 1
- Water
- Municipal water
- Year Built
- 2020
Land Details
- Acreage
- No
- Landscape Features
- Landscaped
- Sewer
- Municipal sewage system
- Amenities Nearby
- Recreation, Shopping
Property Features
- Recreation
- Shopping
- None
Ownership Information
- Ownership Type
- Freehold
Agent / Brokerage Contact
Listing Representation
Hanlon Realty
View REALTOR.ca sourceListing Agent
Brittany Elliott
Listing Office
Hanlon Realty
Book a Showing
Send a note from this page and we will reply about this property.