For Sale
1 CARDINAL COURT
Quinte West (Murray Ward), Ontario K8V5P6
$1,099,890
5 Beds · 4 Baths · 7 Parking · Single Family
Updated 2026-09-03 22:17:15+00
Status
For Sale
Bedrooms
5
Bathrooms
4
Interior Size
1500 - 2000 sqft
Parking
7
MLS®
X13742934
Property Overview
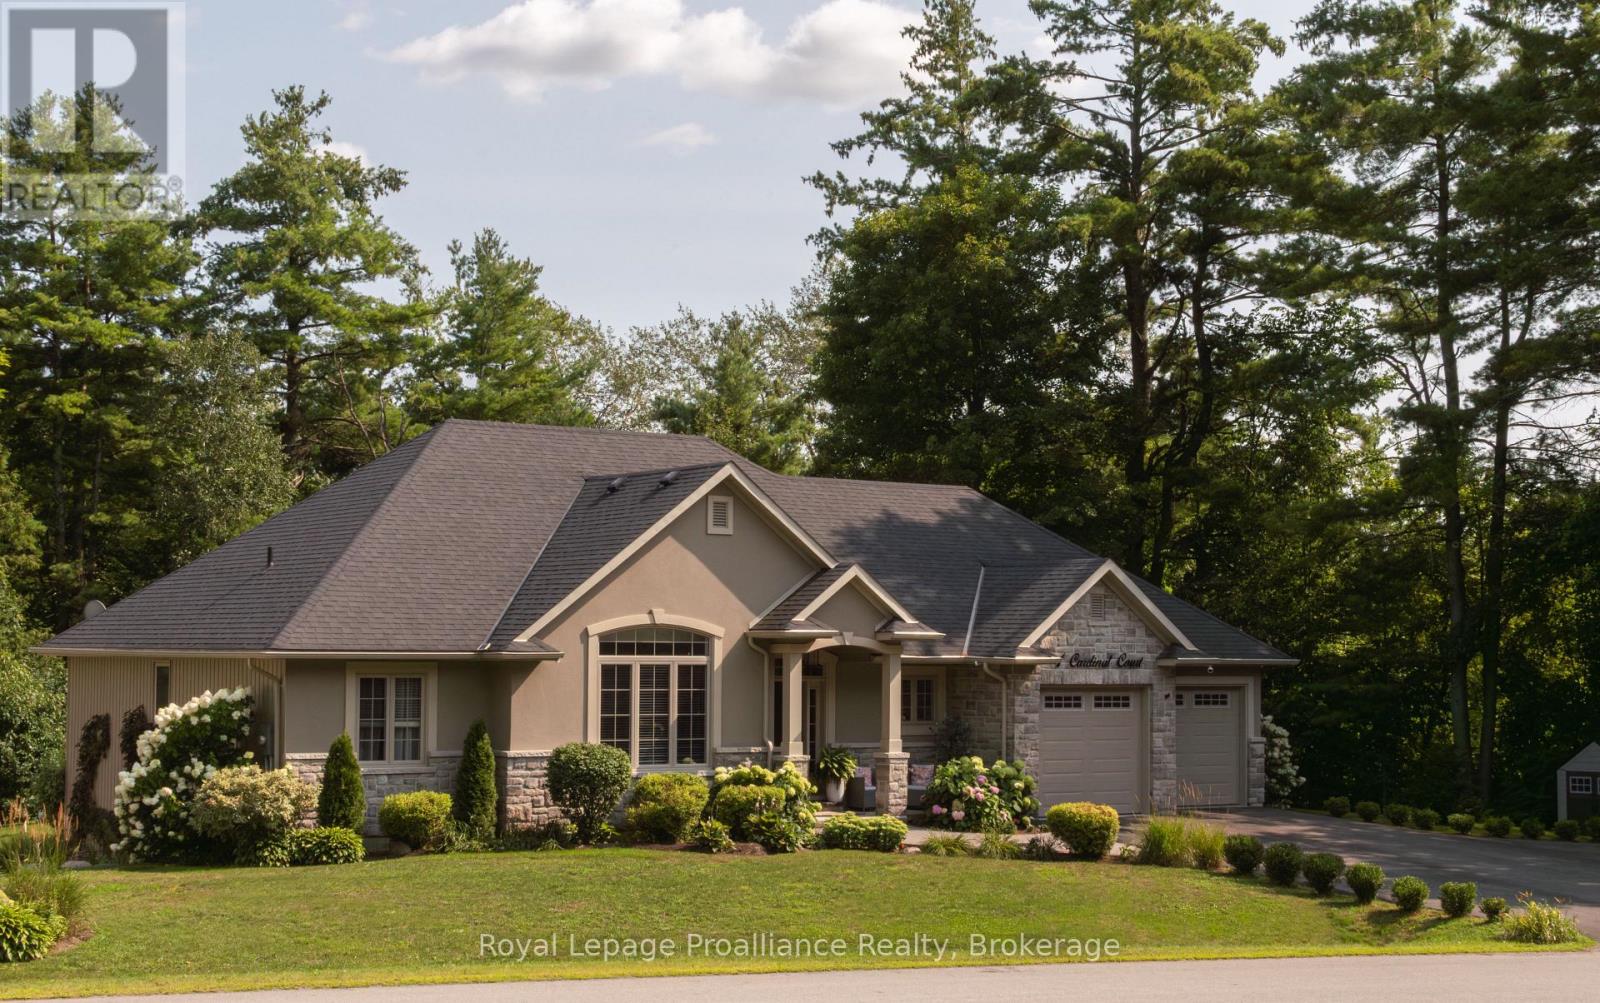
This is the one! Absolute stunner with over 3,000 sq ft of living space on a quiet rural cul-de-sac with street lights, natural gas, fiber optic internet on the way and less than 10 mins to the 401. Upgrades galore in this 5 bedroom, 3.5 bath gem with spacious kitchen to die for with lots of quality cabinets to the ceiling with crown moulding, glass accent doors, backsplash, island, quartz counter tops, large dining area and oversized south facing windows making it a bright and welcoming space with a door to the deck with a very large hot/swim tub. Primary bedroom featuring ensuite with stunning glass & tile shower. Lower level is very bright with two additional bedrooms & full bath plus lots of storage AND a monstrous recreation room that easily accommodates a large sectional, gas fireplace, a pool table, two flat screen TV's, a quality wet bar with still lots of room to spare. Other perks include no rentals, UV system, water softener. Very conveniently located just north of the 401, fifteen minutes to CFB Trenton, Prince Edward County, golf, marina, etc. Stop reading and make an appointment to view today - you will fall in love!! (id:67197)
Key Facts
- Price
- $1,099,890
- Property Type
- Single Family
- Transaction Type
- For sale
- Bedrooms
- 5
- Bathrooms
- 4
- Parking
- 7
- MLS® Number
- X13742934
- Interior Size
- 1500 - 2000 sqft
- Ownership Type
- Freehold
Location
1 CARDINAL COURT, Quinte West (Murray Ward), Ontario K8V5P6
Open MapRooms
| Room | Level | Dimensions |
|---|---|---|
| Utility room | Basement | 3.2 m x 2.38 m |
| Other | Basement | 2.33 m x 2.2 m |
| Bedroom 4 | Basement | 4.19 m x 3.46 m |
| Bedroom 5 | Basement | 3.6 m x 3.41 m |
| Recreational, Games room | Basement | 6.18 m x 5.15 m |
| Recreational, Games room | Basement | 5.9 m x 5.1 m |
| Kitchen | Ground level | 6.26 m x 4.75 m |
| Living room | Ground level | 5.31 m x 4.37 m |
| Primary Bedroom | Ground level | 4.51 m x 4.16 m |
| Bedroom 2 | Ground level | 4.36 m x 3.46 m |
| Bedroom 3 | Ground level | 3.65 m x 3.31 m |
| Mud room | Ground level | 3.1 m x 1.51 m |
Building Details
- Building Type
- House
- Architectural Style
- Bungalow
- Construction Style
- Detached
- Bedrooms Above Grade
- 3
- Bedrooms Below Grade
- 2
- Bathrooms
- 4
- Basement
- Full (Finished)
- Basement Development
- Finished
- Cooling
- Central air conditioning
- Exterior Finish
- Stone, Stucco
- Fireplace
- Yes
- Fireplaces
- 2
- Foundation
- Poured Concrete
- Heating Fuel
- Natural gas
- Heating
- Forced air
- Interior Size
- 1500 - 2000 sqft
- Stories
- 1
Land Details
- Size Frontage
- 141 ft
- Size Depth
- 391 ft
- Acreage
- No
- Landscape Features
- Lawn sprinkler
- Sewer
- Septic System
- Amenities Nearby
- Golf Nearby
Property Features
- Cul-de-sac
- Wooded area
- Sloping
- Conservation/green belt
- Sump Pump
- Golf Nearby
- None
- Above ground pool
- Deck
- Porch
- Shed
Ownership Information
- Ownership Type
- Freehold
Parking & Utilities
Utilities
- Cable - Available
- Electricity - Installed
Agent / Brokerage Contact
Listing Representation
Royal Lepage Proalliance Realty
View REALTOR.ca sourceListing Agent
Kyle Weir
Salesperson
David Weir
Broker
Victoria Weir
Salesperson
Listing Office
Royal Lepage Proalliance Realty
Book a Showing
Send a note from this page and we will reply about this property.