For Sale
1 BOUW PLACE
Dutton/Dunwich (Dutton), Ontario N0L1J0
$769,000
5 Beds · 4 Baths · 6 Parking · Single Family
Updated 2026-08-27 17:58:20+00
Status
For Sale
Bedrooms
5
Bathrooms
4
Interior Size
2500 - 3000 sqft
Parking
6
MLS®
X13571852
Property Overview
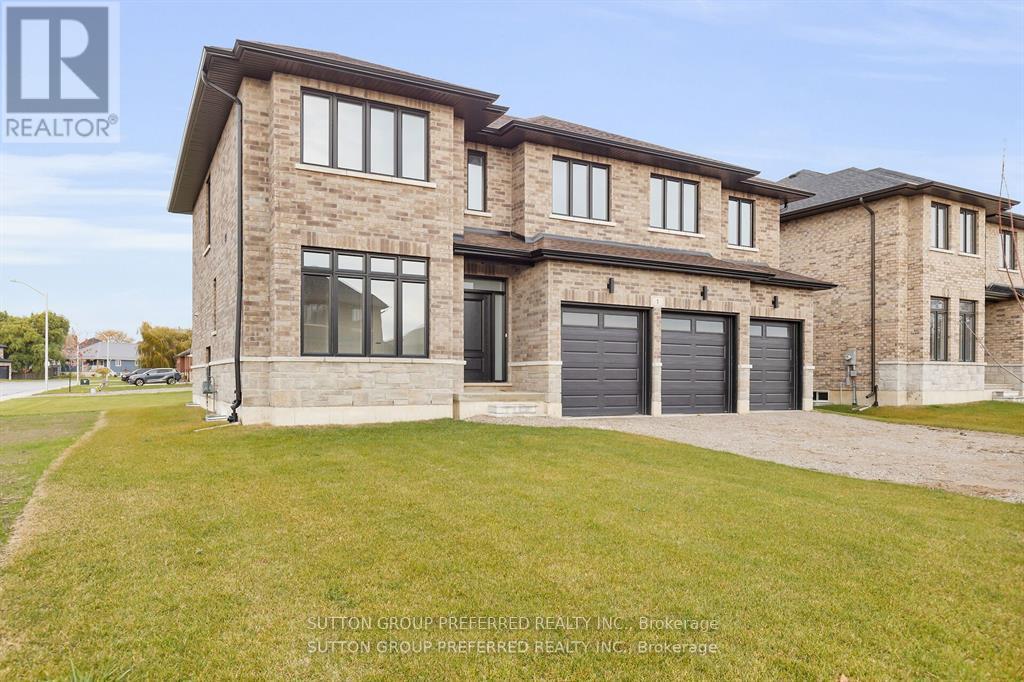
First time Offered! Stunning executive 2903 sf 2 storey on a corner lot on a quiet cul de sac is ready to move in. This brick & stone family home with 3 car attached garage features 5 generous bedrooms & 4 bathrooms! Tastefully designed with high quality finishing this home features an open concept floor plan. Great room showcases the electric fireplace. Quartz counter tops in bright kitchen & bathrooms. 4pc en suite with large glass corner shower, 2 sinks and walk in closet off main bedroom. Convenient second floor laundry with cupboards. Impressive 9 ft ceilings, 8 ft doors. Desirable location in Highland Estate subdivision close to park, walking path, rec centre, shopping, library, splash pad, pickle ball court & public school with quick access to the 401.Move in and enjoy. If doing an offer, please attach ALL schedules - found in documents. New home - taxes to be assessed. (id:67197)
Key Facts
- Price
- $769,000
- Property Type
- Single Family
- Transaction Type
- For sale
- Bedrooms
- 5
- Bathrooms
- 4
- Parking
- 6
- MLS® Number
- X13571852
- Interior Size
- 2500 - 3000 sqft
- Ownership Type
- Freehold
Location
1 BOUW PLACE, Dutton/Dunwich (Dutton), Ontario N0L1J0
Open MapRooms
| Room | Level | Dimensions |
|---|---|---|
| Bedroom 2 | Second level | 3.6 m x 4.5 m |
| Bedroom 4 | Second level | 3.2 m x 3.4 m |
| Laundry room | Second level | 1.9 m x 2.5 m |
| Bedroom 5 | Second level | 3.2 m x 4.2 m |
| Primary Bedroom | Second level | 5.3 m x 5.3 m |
| Bedroom 3 | Second level | 3.4 m x 3.9 m |
| Living room | Main level | 4.6 m x 5.9 m |
| Kitchen | Main level | 3.3 m x 3.3 m |
| Dining room | Main level | 3 m x 3.3 m |
| Den | Main level | 3.3 m x 3.6 m |
Building Details
- Building Type
- House
- Construction Style
- Detached
- Bedrooms Above Grade
- 5
- Bathrooms
- 4
- Basement
- Full (Unfinished)
- Basement Development
- Unfinished
- Cooling
- None, Air exchanger
- Exterior Finish
- Brick
- Fireplace
- Yes
- Fireplaces
- 1
- Foundation
- Poured Concrete, Brick
- Heating Fuel
- Natural gas
- Heating
- Forced air
- Interior Size
- 2500 - 3000 sqft
- Stories
- 2
- Water
- Municipal water
Land Details
- Size Frontage
- 66 ft ,6 in
- Size Depth
- 131 ft ,2 in
- Acreage
- No
- Sewer
- Sanitary sewer
- Amenities Nearby
- Park, Public Transit
Property Features
- Park
- Public Transit
Ownership Information
- Ownership Type
- Freehold
Agent / Brokerage Contact
Listing Representation
SUTTON GROUP PREFERRED REALTY INC.
View REALTOR.ca sourceListing Agent
MICHAEL BRADY
Salesperson
Listing Office
SUTTON GROUP PREFERRED REALTY INC.
Book a Showing
Send a note from this page and we will reply about this property.