For Sale
1 Aldershot Street
St John's, Newfoundland & Labrador A1G2T8
$369,500
6 Beds · 3 Baths · Single Family
Updated 2026-09-03 19:21:52+00
Status
For Sale
Bedrooms
6
Bathrooms
3
Interior Size
3409 sqft
MLS®
1302521
Property Overview
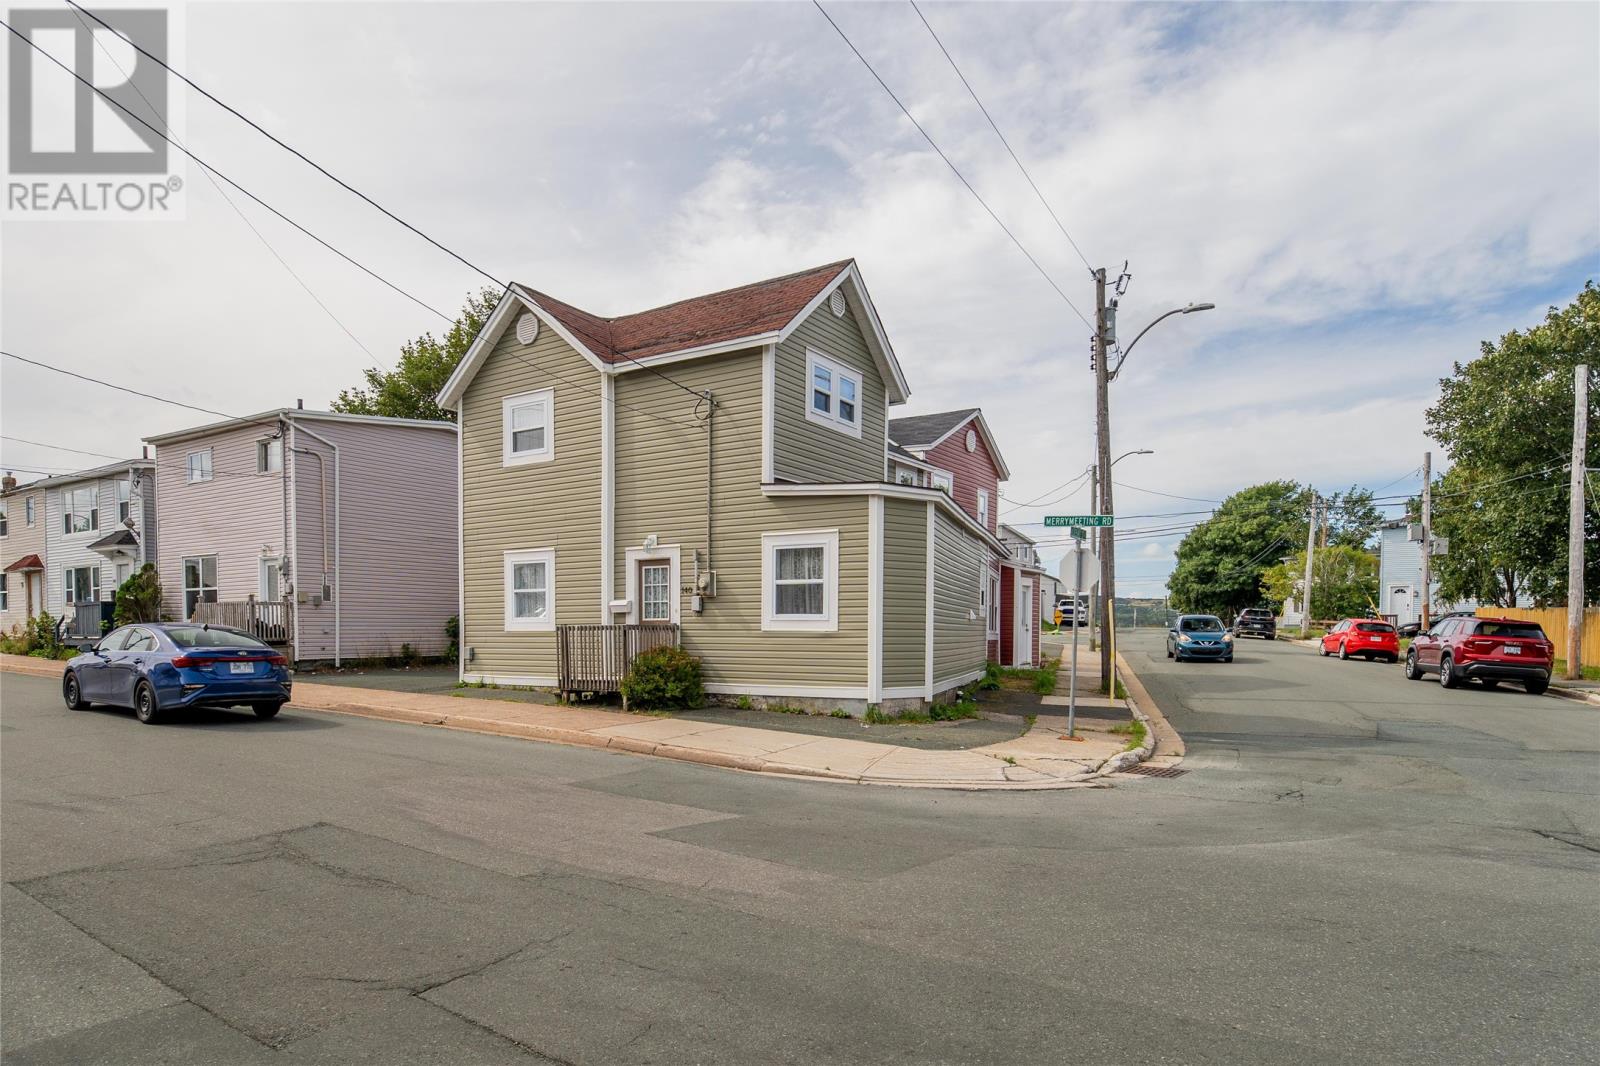
Prime Investment Opportunity in Central St. John's! 2 unit property located on the corner of 1 Aldershot Street and 140 Merrymeeting Road, this versatile two-apartment property offers exceptional potential for savvy investors or home buyers looking for a mortgage helper. Unit 1 (140 Merrymeeting Road) â Move-In Ready: Extensively renovated and thoughtfully laid out. The main level features a spacious living area, functional kitchen, dedicated laundry/storage space, and a primary bedroom complete with a walk-in closet and half bath. Upstairs offers two additional bedrooms an office and a full bathroom. Upgrades include a new municipal water service, sewer vent, and new shingles (2019). Unit 2 (1 Aldershot Street) â High-Potential Project: Approximately 60â70% renovated, with major structural updates already complete, including new siding, windows, electrical service (2021), and shingles. Most remaining building materials needed to finish the projectâincluding kitchen cabinetry and a bathroom vanityâare included in the purchase price! Bonus Parcel & Development Potential: The property includes an additional parcel of land offering fantastic versatilityâideal for a private garden, a large detached garage, or possible future development (the city previously approved plans for two additional units on this lot in 2005). Note: Any development, lot subdivision, or city approvals are to be verified and completed at the purchaser's expense. (id:67197)
Key Facts
- Price
- $369,500
- Property Type
- Single Family
- Transaction Type
- For sale
- Bedrooms
- 6
- Bathrooms
- 3
- MLS® Number
- 1302521
- Interior Size
- 3409 sqft
- Year Built
- 1945
- Ownership Type
- Freehold
Location
1 Aldershot Street, St John's, Newfoundland & Labrador A1G2T8
Open MapRooms
| Room | Level | Dimensions |
|---|---|---|
| Office | Second level | 10.5 x 6.1 |
| Bath (# pieces 1-6) | Second level | 6 x 5.10 |
| Bedroom | Second level | 8 x 11 |
| Bedroom | Second level | 8 x 8.6 |
| Bedroom | Second level | 10 x 13.6 |
| Bedroom | Second level | 12.2 x 12.5 |
| Bedroom | Second level | 12x11.11 |
| Bath (# pieces 1-6) | Second level | 4.10 x 7 |
| Other | Main level | 11.6 x 20 |
| Storage | Main level | 6.5 x 11.6 |
| Kitchen | Main level | 15 x 8 |
| Living room | Main level | 17 x 9 |
| Porch | Main level | 7 x 9.7 |
| Storage | Main level | 12 x 4.6 |
| Laundry room | Main level | 6 x 5 |
| Bath (# pieces 1-6) | Main level | 3.6 x 4 |
| Primary Bedroom | Main level | 10 x 10 |
| Living room | Main level | 12 x 12.2 |
| Kitchen | Main level | 12.5 x 12.2 |
Building Details
- Building Type
- Two Apartment House
- Architectural Style
- 2 Level
- Bedrooms Above Grade
- 6
- Bedrooms Below Grade
- 0
- Bathrooms
- 3
- Exterior Finish
- Shingles, Vinyl siding
- Fireplace
- No
- Foundation
- Concrete
- Heating Fuel
- Electric
- Heating
- Baseboard heaters
- Interior Size
- 3409 sqft
- Water
- Municipal water
- Year Built
- 1945
Land Details
- Acreage
- No
- Sewer
- Municipal sewage system
Ownership Information
- Ownership Type
- Freehold
Agent / Brokerage Contact
Listing Representation
Royal LePage Property Consultants Limited
View REALTOR.ca sourceListing Agent
Paul Head
Listing Office
Royal LePage Property Consultants Limited
Book a Showing
Send a note from this page and we will reply about this property.