For Rent
1 - 9510 MORNING GLORY ROAD
Georgina (Pefferlaw), Ontario L0E1N0
Contact for pricing
2 Beds · 1 Bath · 6 Parking · Single Family
Updated 2026-09-03 16:32:51+00
Status
For Rent
Bedrooms
2
Bathrooms
1
Interior Size
2000 - 2500 sqft
Parking
6
MLS®
N13734438
Property Overview
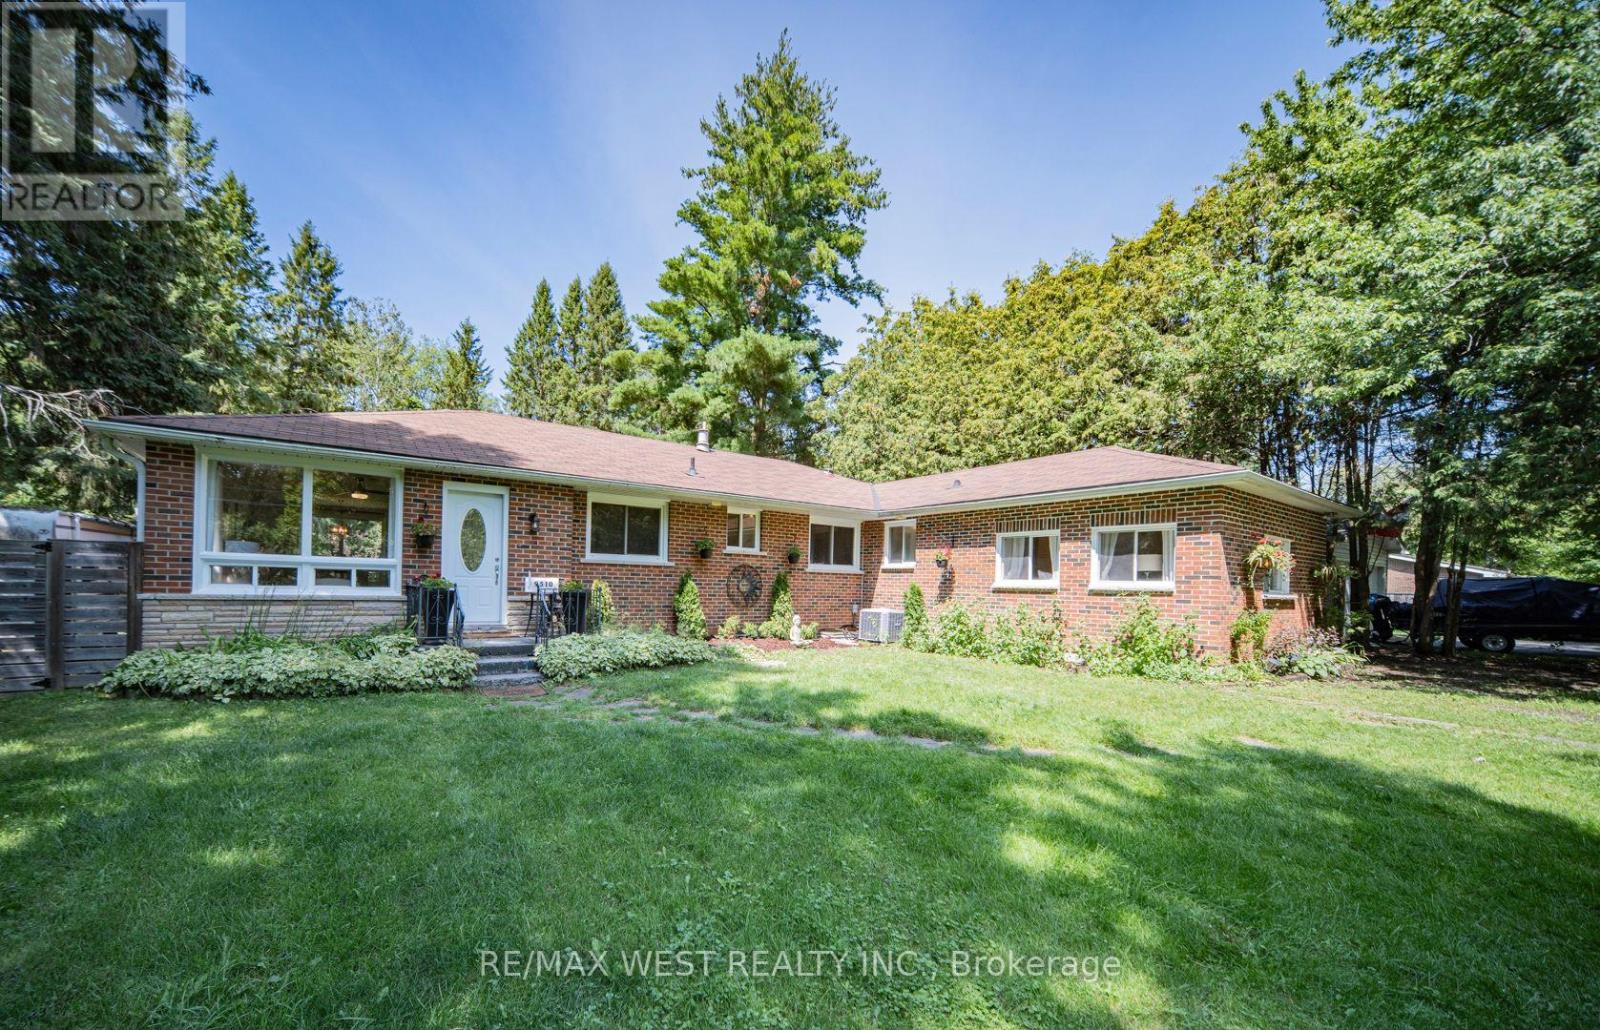
Looking for a new lifestyle? Then this awesome, spacious 2 bedroom unit surrounded by majestic trees in the friendly community of Pefferlaw is for you. This solid brick home on a 98 x 200 foot secluded lot backing unto a forest is a rare opportunity. It is ideal as a country home or cottage where you can enjoy all seasons and have plenty of room for your boat, trailer, snow mobile, and 2 cars. Many recent renovations, upgrades and updates. Freshly painted throughout, new kitchen, deck and 4 pc bath. The double gazebo is the perfect spot to relax and enjoy the outdoors on this magnificent lot. The gazebo can also be the perfect yoga hut, writers cabin or artist studio where one can exercise, meditate and create while taking in the fresh air and the peaceful beauty of the trees that surround and seclude it from the outside world. Fireplace in the living room is for aesthetic purposes only. Minutes to boating, fishing, swimming on Lake Simcoe with marinas and beaches of Holmes Point and Jackson Point and yet still close to shopping and dining in nearby Sutton and Keswick. Looking for AAA tenants only. The rent includes water, hydro and heat. This property is split into 2 units. This unit is approximately 1,200 sq ft. A gem, don't miss out. (id:67197)
Key Facts
- Price
- Contact for pricing
- Property Type
- Single Family
- Transaction Type
- For rent
- Bedrooms
- 2
- Bathrooms
- 1
- Parking
- 6
- MLS® Number
- N13734438
- Interior Size
- 2000 - 2500 sqft
- Ownership Type
- Freehold
Location
1 - 9510 MORNING GLORY ROAD, Georgina (Pefferlaw), Ontario L0E1N0
Open MapRooms
| Room | Level | Dimensions |
|---|---|---|
| Living room | Main level | 8.33 m x 4.04 m |
| Dining room | Main level | 8.33 m x 4.04 m |
| Kitchen | Main level | 5.61 m x 3.18 m |
| Primary Bedroom | Main level | 3.53 m x 3.35 m |
| Bedroom 2 | Main level | 3.45 m x 3.18 m |
| Laundry room | Main level | 3.52 m x 3.35 m |
Building Details
- Building Type
- House
- Architectural Style
- Bungalow
- Construction Style
- Detached
- Bedrooms Above Grade
- 2
- Bathrooms
- 1
- Basement
- Crawl space
- Cooling
- Central air conditioning
- Exterior Finish
- Brick
- Fireplace
- No
- Foundation
- Block
- Heating Fuel
- Natural gas
- Heating
- Forced air
- Interior Size
- 2000 - 2500 sqft
- Stories
- 1
- Water
- Drilled Well
Land Details
- Size Frontage
- 96 ft
- Size Depth
- 200 ft
- Acreage
- No
- Sewer
- Septic System
- Amenities Nearby
- Beach
Property Features
- Level lot
- Wooded area
- Carpet Free
- Beach
- Shed
Ownership Information
- Ownership Type
- Freehold
- Lease
- 2500.00
Parking & Utilities
Utilities
- Cable - Available
- Electricity - Installed
Agent / Brokerage Contact
Listing Representation
RE/MAX WEST REALTY INC.
View REALTOR.ca sourceListing Agent
DAMIRIS MORO
Broker
Listing Office
RE/MAX WEST REALTY INC.
Book a Showing
Send a note from this page and we will reply about this property.