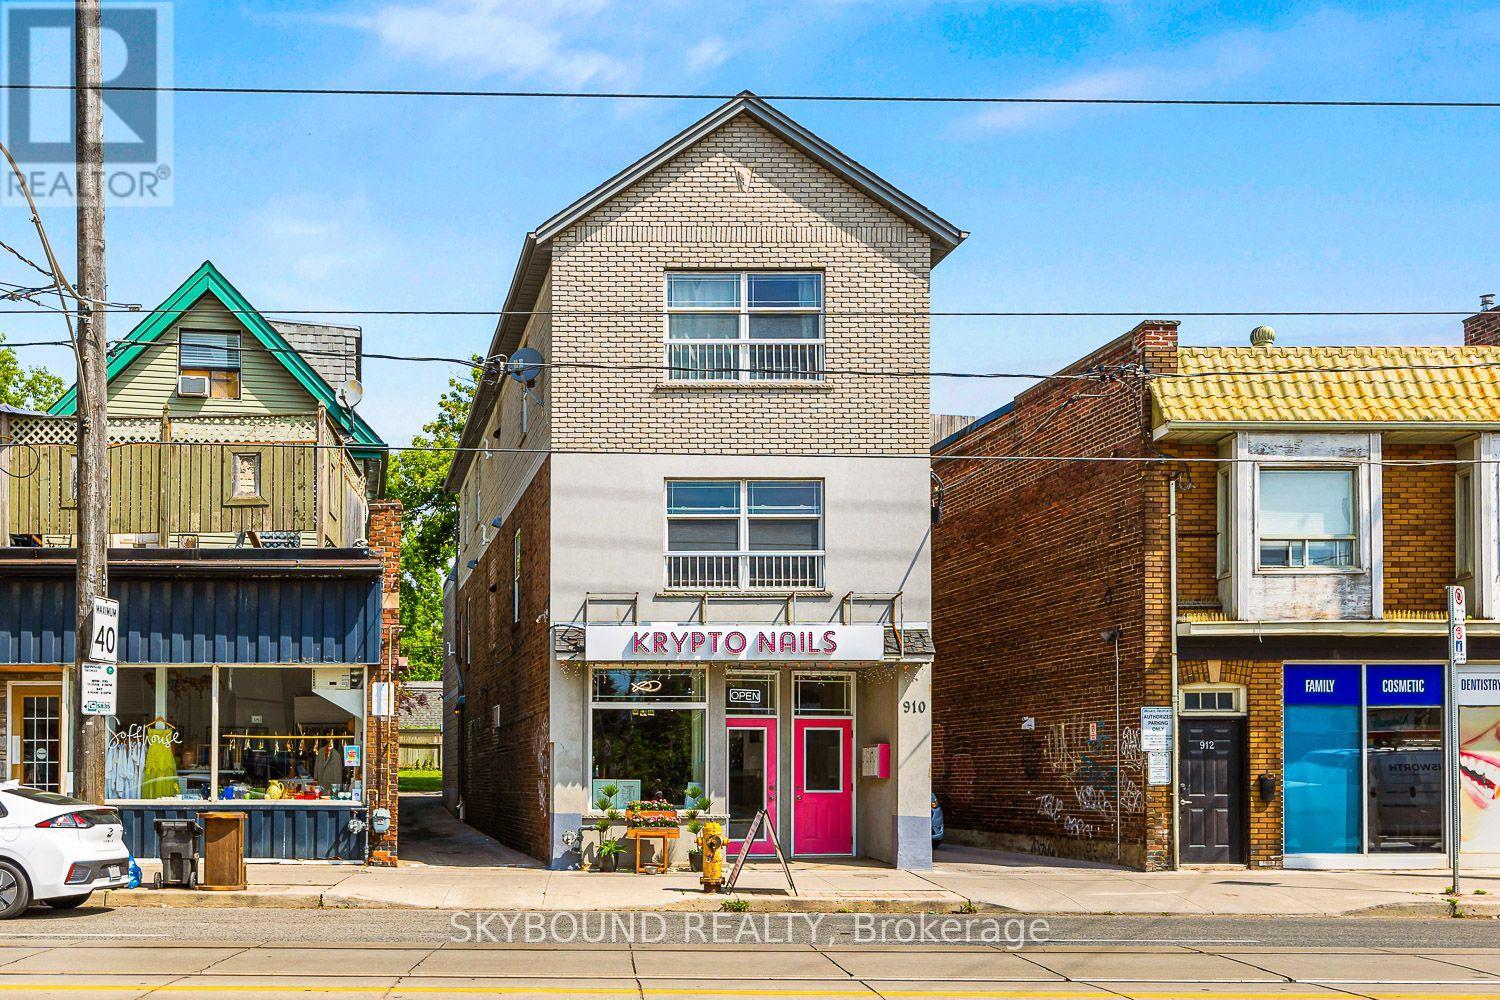
For Rent
1 - 910 KINGSTON ROAD S
Toronto (East End-Danforth), Ontario M4E1S5
Contact for pricing
1 Bed · 1 Bath · 0 Parking · Multi-family
Updated 2026-09-16 19:31:35+00
Status
For Rent
Bedrooms
1
Bathrooms
1
Interior Size
700 - 1100 sqft
Parking
0
MLS®
E13746384
Property Overview
Welcome to Unit 1 at 910 Kingston Road, ideally located in the vibrant and highly convenient Kingston Road neighbourhood! This spacious 1-bedroom, 1-bathroom apartment offers approximately 700 sq. ft. of comfortable living space above a street-level commercial unit. Featuring a bright open-concept layout, a generous living area, and a well-appointed kitchen with stainless steel appliances, this unit offers a practical and inviting space to call home. Enjoy the convenience of in-suite laundry, separate metering, your own mailbox, and additional storage at the back of the building. Enjoy excellent access to TTC transit and nearby subway stations, making commuting throughout Toronto convenient. The property is also surrounded by a great selection of restaurants, cafés, shops, parks, and everyday amenities, with the vibrant Beaches community close by. A fantastic opportunity to live in a spacious, well-located 1-bedroom apartment in a great East Toronto neighbourhood. (id:67197)
Key Facts
- Price
- Contact for pricing
- Property Type
- Multi-family
- Transaction Type
- For rent
- Bedrooms
- 1
- Bathrooms
- 1
- Parking
- 0
- MLS® Number
- E13746384
- Interior Size
- 700 - 1100 sqft
Location
1 - 910 KINGSTON ROAD S, Toronto (East End-Danforth), Ontario M4E1S5
Open MapRooms
| Room | Level | Dimensions |
|---|---|---|
| Living room | Flat | 3.12 m x 4.26 m |
| Kitchen | Flat | 2.87 m x 4.59 m |
| Bedroom | Flat | 3.22 m x 3.15 m |
Building Details
- Building Type
- Duplex
- Bedrooms Above Grade
- 1
- Bathrooms
- 1
- Basement
- None
- Cooling
- Central air conditioning
- Exterior Finish
- Brick
- Fireplace
- No
- Foundation
- Concrete
- Heating Fuel
- Natural gas
- Heating
- Forced air
- Interior Size
- 700 - 1100 sqft
- Stories
- 2
- Water
- Municipal water
Land Details
- Size Frontage
- 24 ft ,6 in
- Size Depth
- 161 ft ,9 in
- Acreage
- No
- Sewer
- Sanitary sewer
- Amenities Nearby
- Beach, Golf Nearby, Hospital, Public Transit, Schools
Property Features
- Beach
- Golf Nearby
- Hospital
- Public Transit
- Schools
Ownership Information
- Lease
- 2300.00
Agent / Brokerage Contact
Listing Representation
SKYBOUND REALTY
View REALTOR.ca sourceListing Agent
BRIAN THOMSON
Salesperson
Listing Office
SKYBOUND REALTY
Book a Showing
Send a note from this page and we will reply about this property.