For Rent
1 - 70 MILL STREET
Halton Hills (Georgetown), Ontario L7G2C9
Contact for pricing
1 Bed · 1 Bath · 1 Parking · Multi-family
Updated 2026-09-10 17:35:58+00
Status
For Rent
Bedrooms
1
Bathrooms
1
Interior Size
0 - 699 sqft
Parking
1
MLS®
W13753666
Property Overview
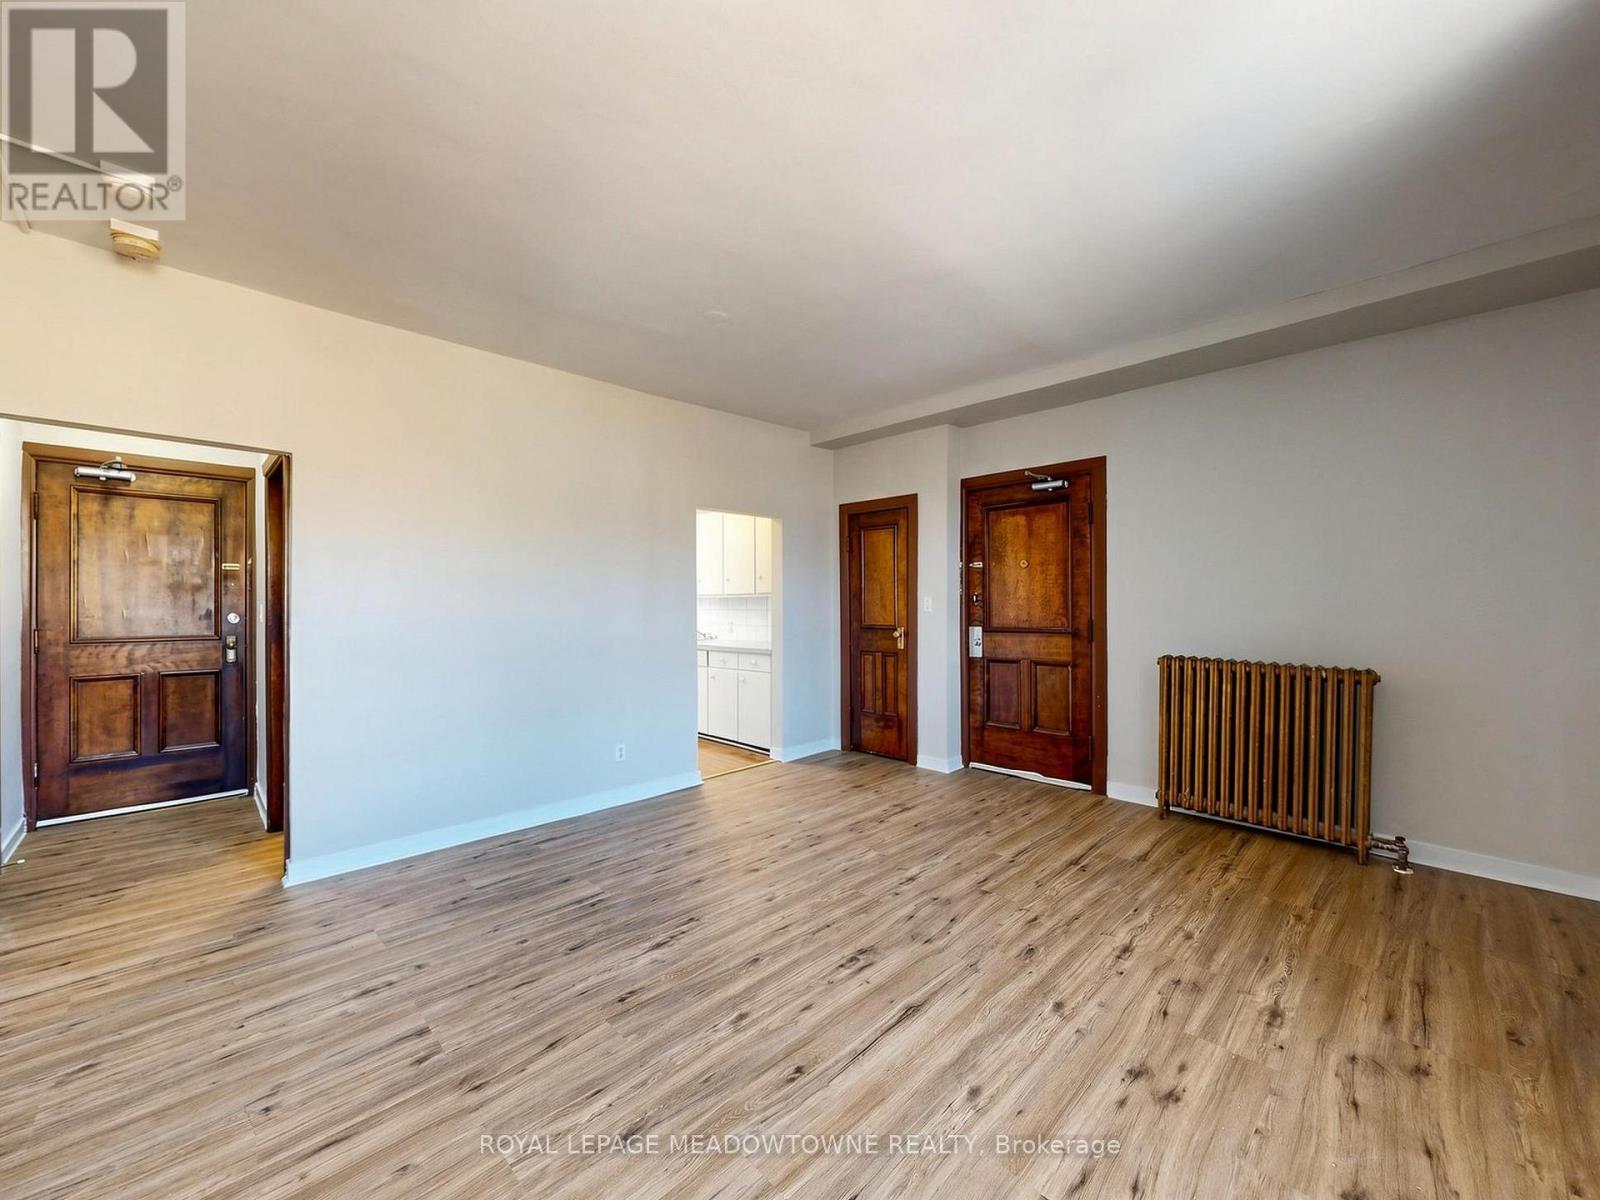
This 1-bedroom, 1-bathroom 2nd floor corner apartment located on the top floor of a distinctive historic mulitplex in Downtown Georgetown. This corner unit features rich wood trim, large windows that provide plenty of natural light, eat-in kitchen, two door entrances and 9-foot ceilings. This apartment includes a fridge and stove, heat and one non-designated parking space. Hydro is separately metered and is the tenant's responsibility in addition to the monthly rent. The building offers secure coded exterior access and a coin-operated laundry area. This apartment locations demands the tenants to be able to navigate stairs to access the interior building hallways and exterior entrances. The property is non-smoking and not pet-friendly. Enjoy a convenient downtown location just one block away from Main Street shops, restaurants, and the seasonal Georgetown Farmers' Market, operation from May to October. GO Bus service is available downtown with connections to the GO train. A nearby public parking lot provides additional parking options, and paid municipal parking may also be available through the Town of Halton Hills. Prospective tenants are required to provide a completed rental application, Equifax credit report, and proof of income. Prior to occupancy, first and last months rent, proof of tenant insurance, and transfer of the hydro account are required. Available for immediate occupancy. Other units are also available for rent. (id:67197)
Key Facts
- Price
- Contact for pricing
- Property Type
- Multi-family
- Transaction Type
- For rent
- Bedrooms
- 1
- Bathrooms
- 1
- Parking
- 1
- MLS® Number
- W13753666
- Interior Size
- 0 - 699 sqft
Location
1 - 70 MILL STREET, Halton Hills (Georgetown), Ontario L7G2C9
Open MapRooms
| Room | Level | Dimensions |
|---|---|---|
| Foyer | Second level | 1.91 m x 1.02 m |
| Living room | Second level | 5.01 m x 4.4 m |
| Kitchen | Second level | 3.94 m x 1.46 m |
| Dining room | Second level | 3.04 m x 1.02 m |
| Bathroom | Second level | 1.96 m x 1.78 m |
| Bedroom | Second level | 2.78 m x 2.71 m |
Building Details
- Building Type
- Other
- Bedrooms Above Grade
- 1
- Bathrooms
- 1
- Basement
- None
- Cooling
- None
- Exterior Finish
- Aluminum siding, Stone
- Fireplace
- No
- Heating Fuel
- Natural gas
- Heating
- Radiant heat
- Interior Size
- 0 - 699 sqft
- Water
- Municipal water
Land Details
- Size Frontage
- 105 ft
- Acreage
- No
- Sewer
- Sanitary sewer
- Amenities Nearby
- Hospital, Park, Public Transit
Property Features
- Flat site
- Conservation/green belt
- Dry
- Laundry- Coin operated
- Hospital
- Park
- Public Transit
Ownership Information
- Lease
- 1800.00
Parking & Utilities
Utilities
- Cable - Available
- Electricity - Available
- Sewer - Installed
Agent / Brokerage Contact
Listing Representation
ROYAL LEPAGE MEADOWTOWNE REALTY
View REALTOR.ca sourceListing Agent
DENISE DILBEY
Broker
Listing Office
ROYAL LEPAGE MEADOWTOWNE REALTY
Book a Showing
Send a note from this page and we will reply about this property.