For Rent
1 - 676 BORTHWICK AVENUE
Ottawa, Ontario K1K2M2
Contact for pricing
2 Beds · 1 Bath · 2 Parking · Multi-family
Updated 2026-09-14 14:23:11+00
Status
For Rent
Bedrooms
2
Bathrooms
1
Interior Size
700 - 1100 sqft
Parking
2
MLS®
X13779268
Property Overview
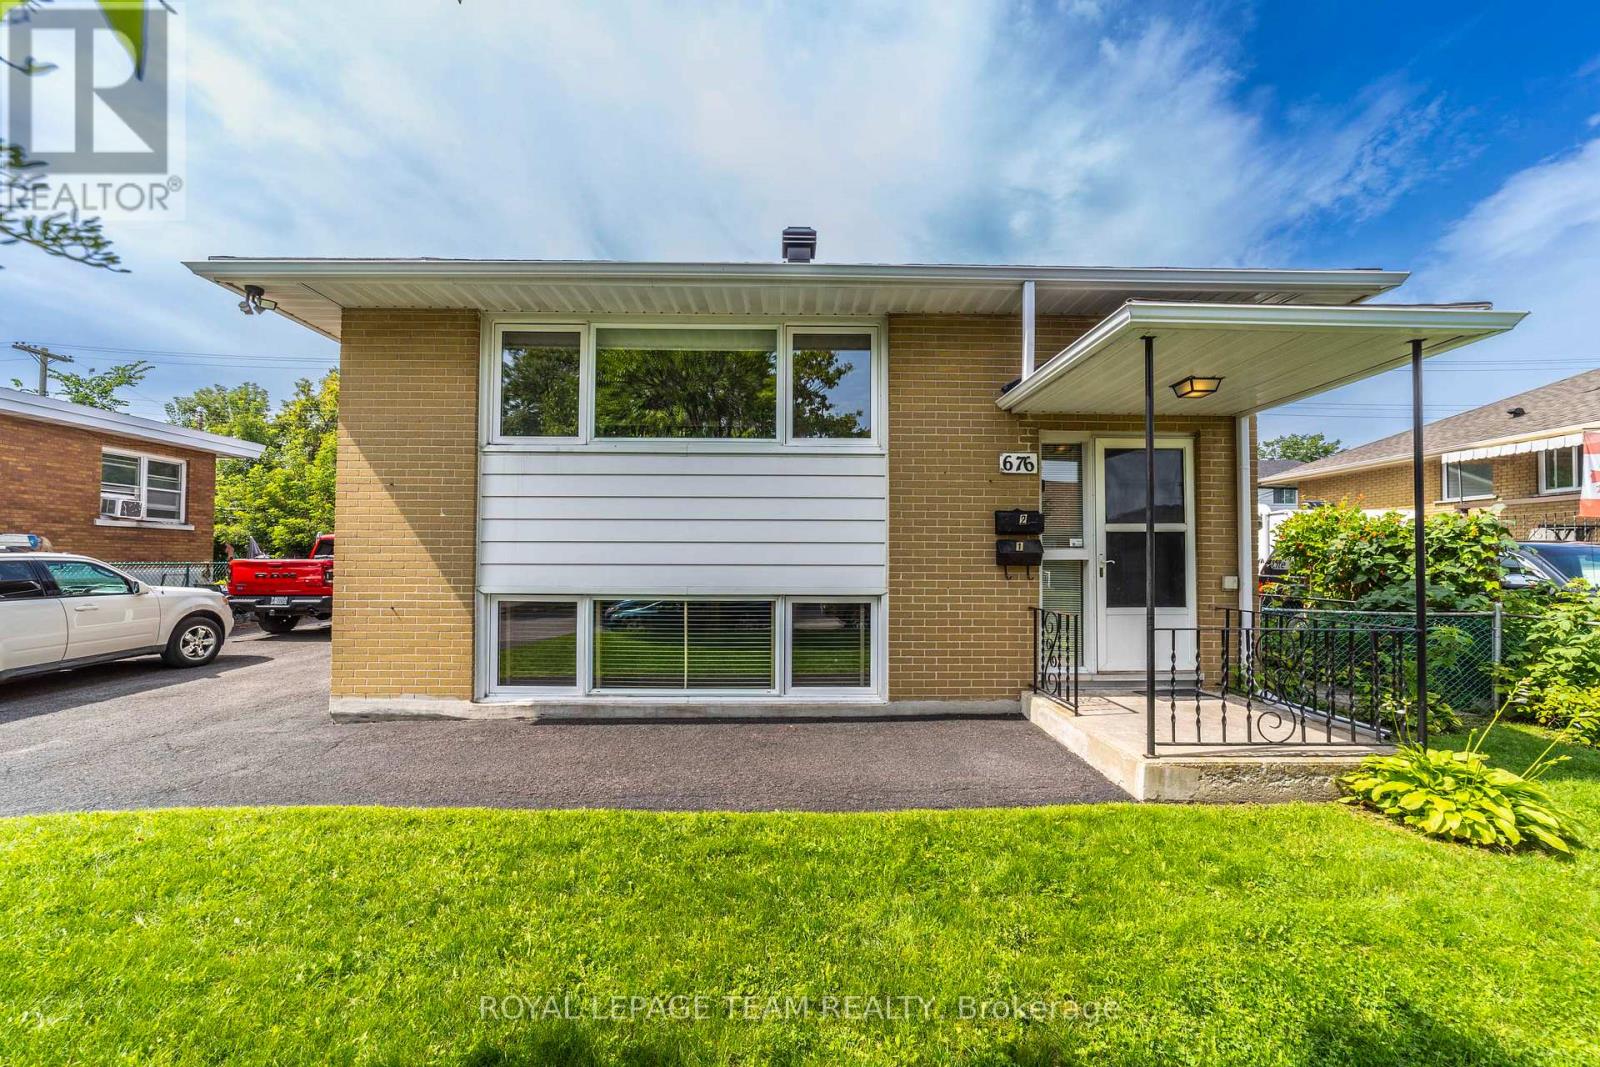
** Available October 16, 2026 ** A great place to call home in Rideau Heights! This bright and spacious 2-bedroom lower-level apartment is located in a quiet, well-kept building with only two units, offering a more private and relaxed living environment. The inviting living/dining area features oversized windows that bring in an abundance of natural light, creating a bright and comfortable space for relaxing or entertaining. The updated kitchen is equipped with a refrigerator and stove, while two generously sized bedrooms and an updated full bathroom provide plenty of room to live, work, and unwind. Enjoy the added convenience of two tandem surface parking spaces, shared laundry, and a common fenced rear yard, a great outdoor space to enjoy during the warmer months. The location is hard to beat, with Montfort Hospital, CMHC, NRC, La Cité, CSIS/CSEC, schools, parks, shopping, restaurants, and public transit all within easy reach. Downtown Ottawa and major employment centres are also just a short commute away. Ideal for professionals, government employees, healthcare workers or anyone looking for a bright, comfortable home in a convenient and established neighbourhood. Tenant pays heat and hydro. Lawn care, snow removal, parking for 2 cars and city water are included in the rent. **Picture pre-date current occupancy** (id:67197)
Key Facts
- Price
- Contact for pricing
- Property Type
- Multi-family
- Transaction Type
- For rent
- Bedrooms
- 2
- Bathrooms
- 1
- Parking
- 2
- MLS® Number
- X13779268
- Interior Size
- 700 - 1100 sqft
Location
1 - 676 BORTHWICK AVENUE, Ottawa, Ontario K1K2M2
Open MapRooms
| Room | Level | Dimensions |
|---|---|---|
| Living room | Lower level | 5.41 m x 3.75 m |
| Kitchen | Lower level | 3.68 m x 2.28 m |
| Primary Bedroom | Lower level | 3.88 m x 3.25 m |
| Bedroom 2 | Lower level | 3.73 m x 3.17 m |
Building Details
- Building Type
- Duplex
- Bedrooms Above Grade
- 0
- Bedrooms Below Grade
- 2
- Bathrooms
- 1
- Basement
- N/A, N/A, Full
- Cooling
- None
- Exterior Finish
- Brick, Vinyl siding
- Fireplace
- No
- Foundation
- Block
- Heating Fuel
- Electric
- Heating
- Baseboard heaters
- Interior Size
- 700 - 1100 sqft
- Water
- Municipal water
Land Details
- Size Frontage
- 59 ft
- Size Depth
- 88 ft
- Acreage
- No
- Sewer
- Sanitary sewer
- Amenities Nearby
- Hospital, Park, Public Transit, Schools
Property Features
- Flat site
- Conservation/green belt
- Level
- Laundry- Coin operated
- Hospital
- Park
- Public Transit
- Schools
- Patio(s)
Ownership Information
- Lease
- 1995.00
Agent / Brokerage Contact
Listing Representation
ROYAL LEPAGE TEAM REALTY
View REALTOR.ca sourceListing Agent
Fred Jaja
Salesperson
Listing Office
ROYAL LEPAGE TEAM REALTY
Book a Showing
Send a note from this page and we will reply about this property.