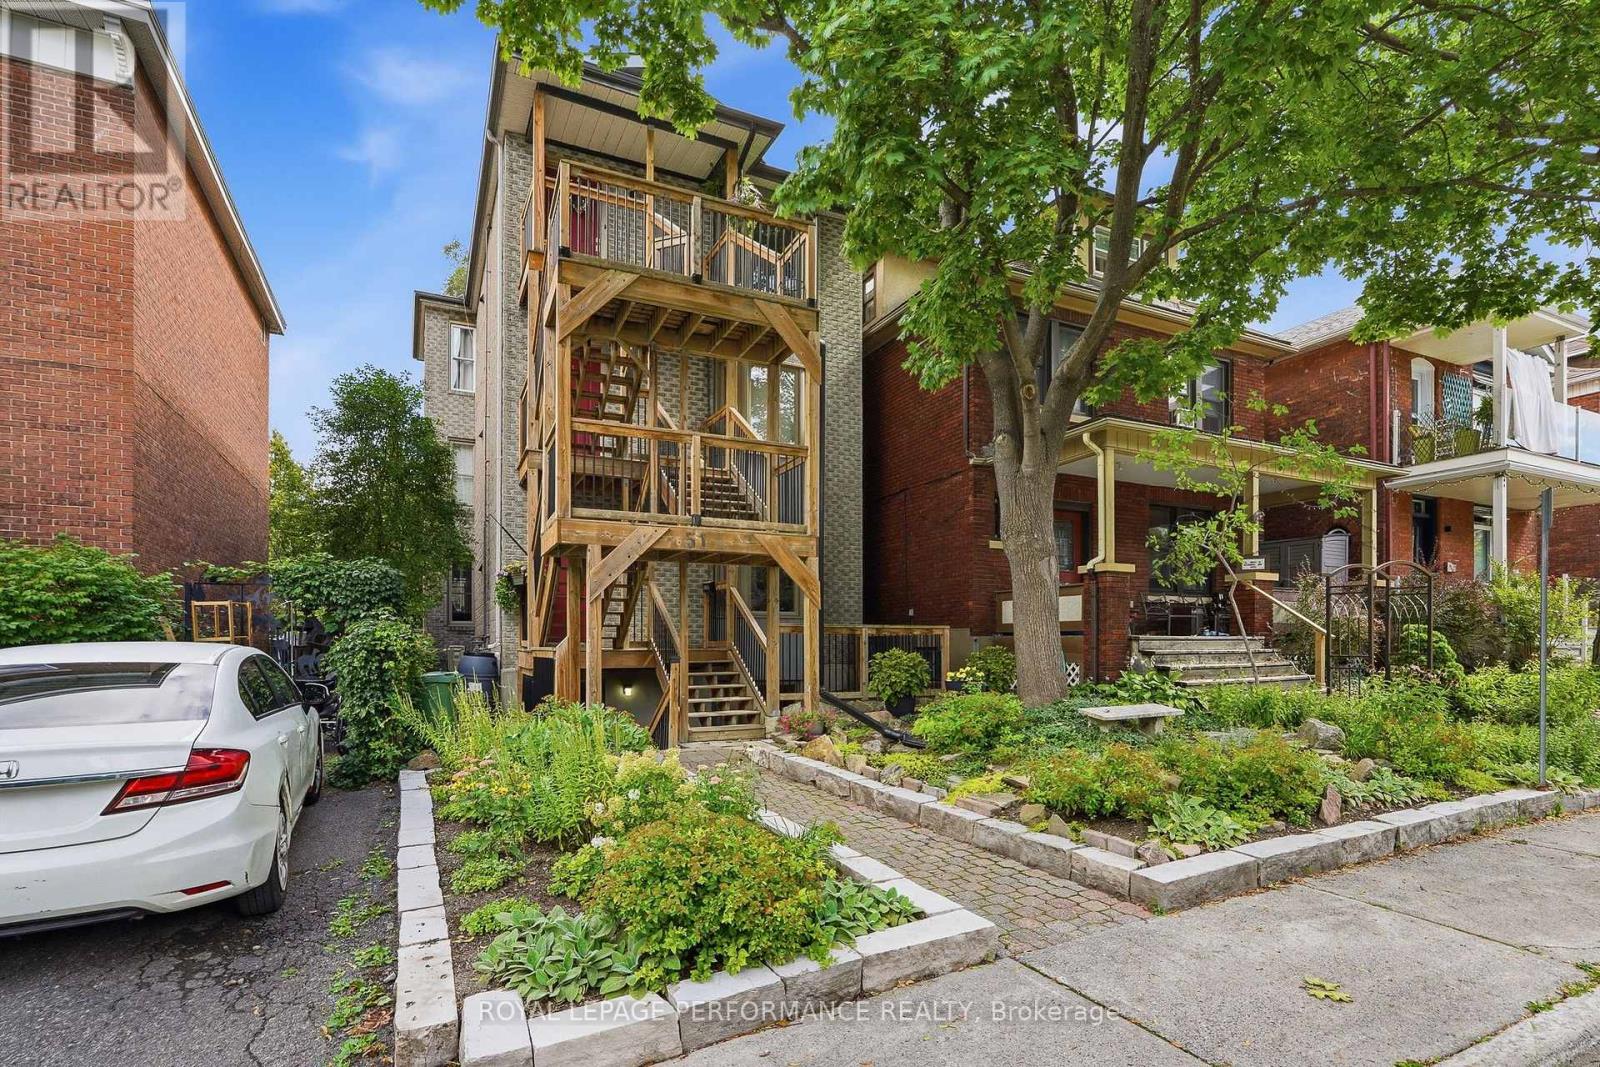
For Sale
1 - 51 SPADINA AVENUE
Ottawa, Ontario K1Y2B8
$499,900
2 Beds · 2 Baths · 1 Parking · Single Family
Updated 2026-09-18 13:52:08+00
Status
For Sale
Bedrooms
2
Bathrooms
2
Interior Size
1000 - 1199 sqft
Parking
1
MLS®
X13738058
Property Overview
Welcome to 51 Spadina Avenue, Unit 1-a beautifully updated two-bedroom condo in one of Ottawa's most vibrant and connected neighborhoods. The bright, open-concept living and dining area features hardwood flooring and a stylish gas fireplace, creating a warm and inviting atmosphere. The modern white kitchen offers sleek cabinetry, quartz countertops, stainless-steel appliances, a subway-tile backsplash and a convenient breakfast bar. Two comfortable bedrooms, a full bathroom, in-unit laundry, air conditioning and excellent storage complete the interior. Outside, enjoy the landscaped yard, patio area and the charm of this established community. A true urban lifestyle location near Hintonburg, Little Italy, Chinatown, Lebreton Flats, cafés, restaurants, shops, parks and cycling paths. Exceptional transit access includes Bayview O-Train Station and Line 1, along with nearby OC Transpo routes 11, 14, 16, 57, 61, 62, 63, 66, 75 and 114. With a Walk Score of 95, Transit Score of 80 and Bike Score of 99, this move-in-ready condo offers outstanding convenience close to downtown Ottawa. (id:67197)
Key Facts
- Price
- $499,900
- Property Type
- Single Family
- Transaction Type
- For sale
- Bedrooms
- 2
- Bathrooms
- 2
- Parking
- 1
- MLS® Number
- X13738058
- Interior Size
- 1000 - 1199 sqft
- Ownership Type
- Condominium/Strata
Location
1 - 51 SPADINA AVENUE, Ottawa, Ontario K1Y2B8
Open MapRooms
| Room | Level | Dimensions |
|---|---|---|
| Kitchen | Lower level | 3.52 m x 1.73 m |
| Dining room | Lower level | 2.65 m x 2.9 m |
| Foyer | Lower level | 1.58 m x 1.32 m |
| Living room | Lower level | 3.8 m x 4.05 m |
| Primary Bedroom | Lower level | 4 m x 3.87 m |
| Bathroom | Lower level | 2.12 m x 1.84 m |
| Bedroom 2 | Lower level | 2.95 m x 3.44 m |
| Laundry room | Lower level | 2.38 m x 1.71 m |
| Bathroom | Lower level | 3.99 m x 1.91 m |
Building Details
- Building Type
- Apartment
- Bedrooms Above Grade
- 0
- Bedrooms Below Grade
- 2
- Bathrooms
- 2
- Basement
- None
- Cooling
- Wall unit
- Exterior Finish
- Brick
- Fireplace
- Yes
- Heating Fuel
- Electric
- Heating
- Baseboard heaters, Heat Pump
- Interior Size
- 1000 - 1199 sqft
Land Details
- Acreage
- No
Property Features
- Carpet Free
- Pets Allowed With Restrictions
- Water Heater
Ownership Information
- Ownership Type
- Condominium/Strata
Maintenance Information
- Maintenance Fee
- 500.00
- Maintenance Fee Type
- Water, Insurance
- Payment Unit
- Monthly
Agent / Brokerage Contact
Listing Representation
ROYAL LEPAGE PERFORMANCE REALTY
View REALTOR.ca sourceListing Agent
Isabel Brisson Wathier
Salesperson
Listing Office
ROYAL LEPAGE PERFORMANCE REALTY
Book a Showing
Send a note from this page and we will reply about this property.