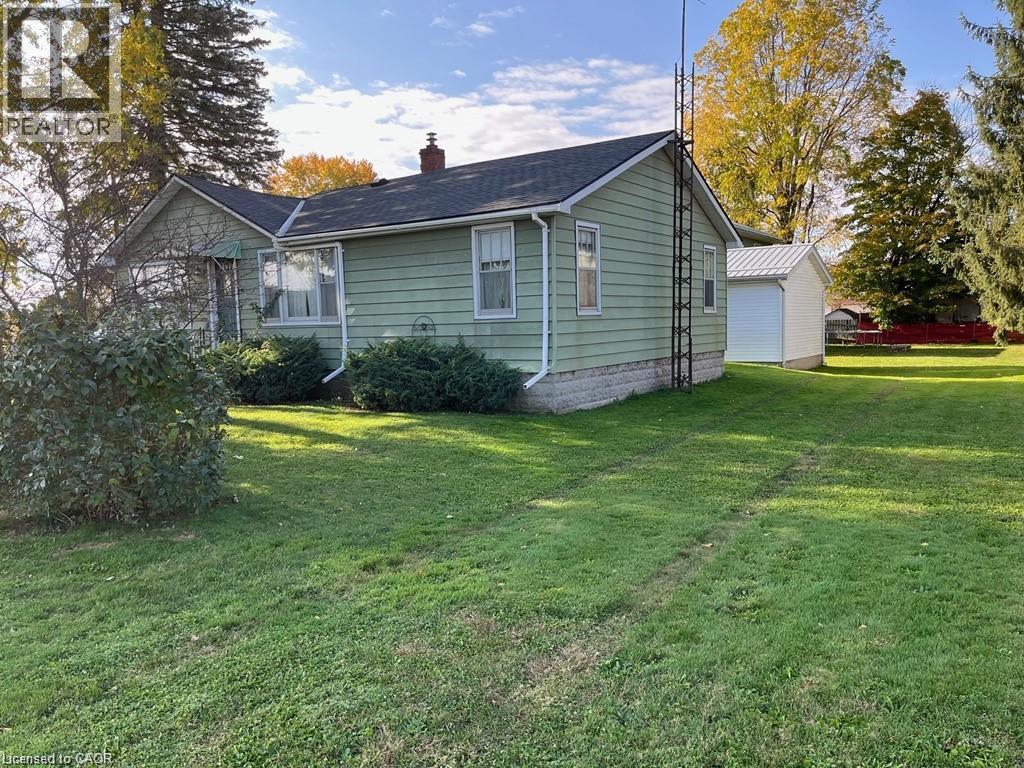
For Sale
1-5 PRIDDLE Drive
Langton, Ontario N0E1G0
$579,000
3 Beds · 2 Baths · 5 Parking · Single Family
Updated 2026-09-04 13:01:29+00
Status
For Sale
Bedrooms
3
Bathrooms
2
Interior Size
1250 sqft
Parking
5
MLS®
40860588
Property Overview
Excellent multi-family property in the farming community of Langton. A huge opportunity for any investors or to keep your family nearby. Multiple of uses. You can rent out the duplex and the home, or live in one and rent out the others. Currently the duplex is partially rented leaving the upper apartment available for you to use for yourself, a family member or to rent out at the rental amount that you want to receive. The duplex's lower unit has a 1 bedroom and 1 bath, and is rented on a month to month basis for $900. per month. Rent includes heat and hydro. Appliances in lower unit belong to the tenant. The upper unit has 2 bedrooms and 1 bath plus a workshop/garage below and is currently vacant. The single family home is vacant and has 3 bedrooms and 1 1/2 baths. All appliances and any chattels included with the property are being sold as is, where is. The duplex and the home have separate septic systems and one sandpoint (well) services both buildings. Langton is central to Tillsonburg, Simcoe and Delhi, and of course Lake Erie. Think about what you could do with this property. The opportunities are endless! (id:67197)
Key Facts
- Price
- $579,000
- Property Type
- Single Family
- Transaction Type
- For sale
- Bedrooms
- 3
- Bathrooms
- 2
- Parking
- 5
- MLS® Number
- 40860588
- Interior Size
- 1250 sqft
- Ownership Type
- Freehold
Location
1-5 PRIDDLE Drive, Langton, Ontario N0E1G0
Open MapRooms
| Room | Level | Dimensions |
|---|---|---|
| 2pc Bathroom | Main level | Measurements not available |
| 4pc Bathroom | Main level | Measurements not available |
| Laundry room | Main level | 9'5'' x 7'5'' |
| Office | Main level | 9'7'' x 5'9'' |
| Bedroom | Main level | 11'2'' x 8'0'' |
| Bedroom | Main level | 11'9'' x 10'3'' |
| Primary Bedroom | Main level | 12'9'' x 9'6'' |
| Living room | Main level | 14'7'' x 12'9'' |
| Dining room | Main level | 13'1'' x 9'9'' |
| Dinette | Main level | 6'0'' x 9'3'' |
| Kitchen | Main level | 11'8'' x 9'9'' |
Building Details
- Building Type
- House
- Architectural Style
- Bungalow
- Construction Style
- Detached
- Bedrooms Above Grade
- 3
- Bedrooms Below Grade
- 0
- Bathrooms
- 2
- Basement
- Partial (Unfinished)
- Basement Development
- Unfinished
- Cooling
- Central air conditioning
- Exterior Finish
- Aluminum siding
- Fireplace
- No
- Foundation
- Block
- Heating Fuel
- Natural gas
- Heating
- Forced air
- Interior Size
- 1250 sqft
- Stories
- 1
- Water
- Sand point
Land Details
- Size Frontage
- 99 ft
- Size Depth
- 165 ft
- Acreage
- No
- Sewer
- Septic System
- Amenities Nearby
- Place of Worship, Schools
Property Features
- Country residential
- Automatic Garage Door Opener
- Place of Worship
- Schools
- Water Heater
- Workshop
Ownership Information
- Ownership Type
- Freehold
Agent / Brokerage Contact
Listing Representation
Coldwell Banker Momentum Realty
View REALTOR.ca sourceListing Agent
Peggy Sue Waldick
Broker
Listing Office
Coldwell Banker Momentum Realty
Book a Showing
Send a note from this page and we will reply about this property.