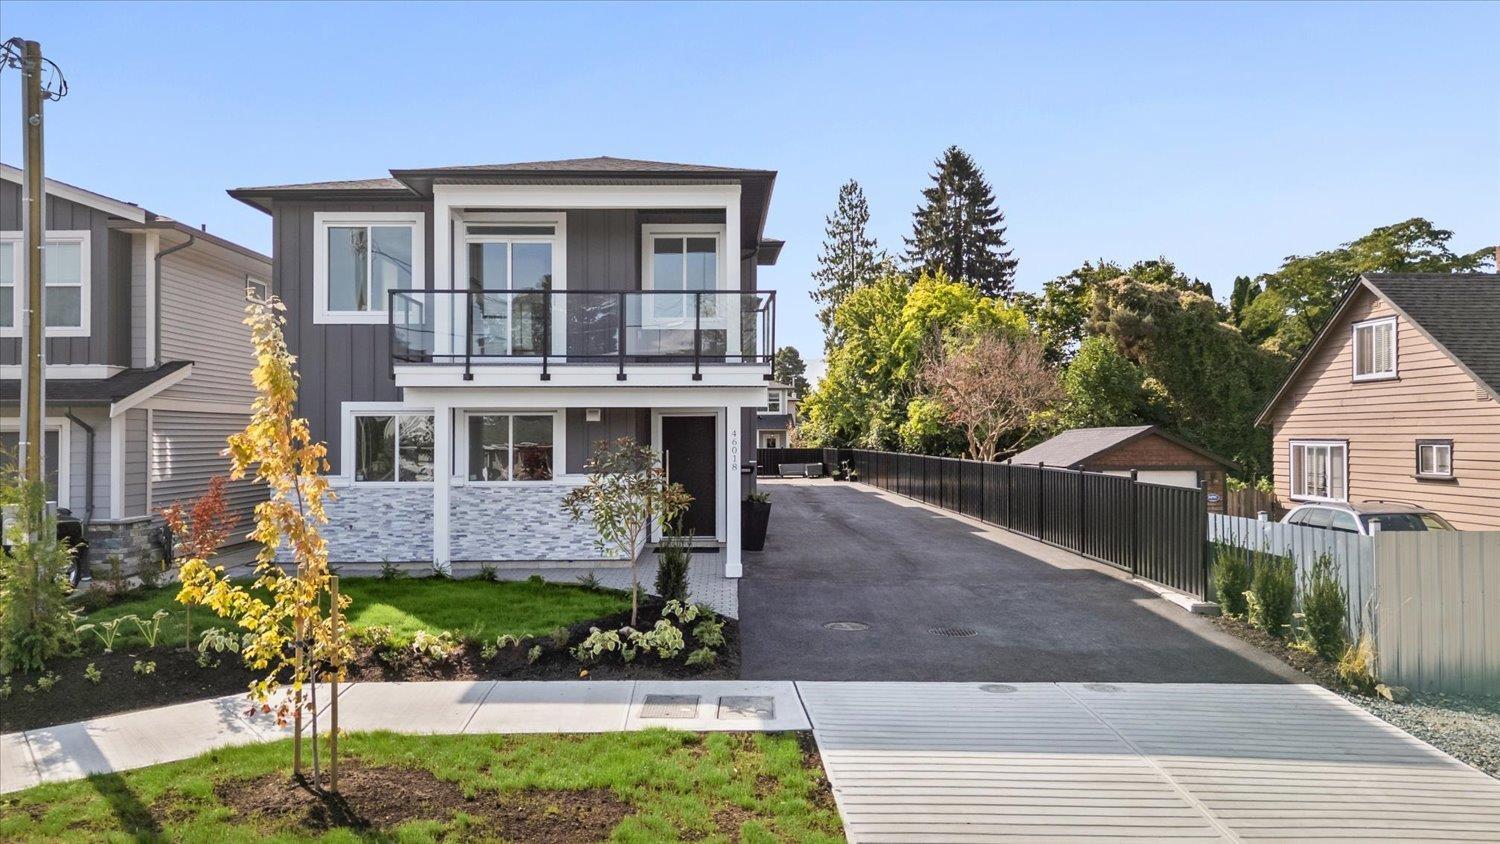
For Sale
1 46018 BONNY AVENUE|Chilliwack Proper East
Chilliwack, British Columbia V2P3H6
$899,000
5 Beds · 3 Baths · Single Family
Updated 2026-09-23 20:09:14+00
Status
For Sale
Bedrooms
5
Bathrooms
3
Interior Size
2201 sqft
MLS®
R3165721
Property Overview
NO STRATA FEES + LEGAL SUITE + NO PROPERTY TRANSFER TAX! Welcome to this brand-new half duplex offering exceptional value for growing families, extended families, or savvy buyers looking for rental income. Featuring a bright, open-concept floor plan with quality finishes throughout, this home offers modern living with plenty of space for everyone. Enjoy a double-car garage, solar panels, and a fully self-contained legal suite providing valuable mortgage support. Ideally located close to all levels of schools, shopping, amenities, and the popular District 1881. With no strata fees and no property transfer tax, this is an incredible opportunity to own a brand-new home while keeping more money in your pocket. A perfect blend of style, function, and long-term value! * PREC - Personal Real Estate Corporation (id:67197)
Key Facts
- Price
- $899,000
- Property Type
- Single Family
- Transaction Type
- For sale
- Bedrooms
- 5
- Bathrooms
- 3
- MLS® Number
- R3165721
- Interior Size
- 2201 sqft
- Year Built
- 2026
- Ownership Type
- Freehold
Location
1 46018 BONNY AVENUE|Chilliwack Proper East, Chilliwack, British Columbia V2P3H6
Open MapRooms
| Room | Level | Dimensions |
|---|---|---|
| Foyer | Lower level | 5 ft ,4 in x 4 ft ,9 in |
| Kitchen | Lower level | 17 ft ,4 in x 13 ft ,10 in |
| Bedroom 2 | Lower level | 9 ft ,5 in x 10 ft ,3 in |
| Bedroom 3 | Lower level | 9 ft ,5 in x 10 ft ,1 in |
| Laundry room | Lower level | 3 ft ,3 in x 7 ft ,6 in |
| Utility room | Lower level | 4 ft ,5 in x 8 ft ,6 in |
| Kitchen | Main level | 10 ft ,11 in x 10 ft ,11 in |
| Dining room | Main level | 10 ft ,11 in x 8 ft ,11 in |
| Living room | Main level | 14 ft ,2 in x 19 ft ,10 in |
| Bedroom 4 | Main level | 10 ft ,5 in x 9 ft ,9 in |
| Bedroom 5 | Main level | 11 ft ,3 in x 16 ft ,4 in |
| Primary Bedroom | Main level | 13 ft ,4 in x 12 ft ,7 in |
| Other | Main level | 4 ft ,3 in x 7 ft ,11 in |
| Laundry room | Main level | 8 ft ,9 in x 4 ft ,11 in |
Building Details
- Building Type
- Duplex
- Construction Style
- Attached
- Bathrooms
- 3
- Basement
- Full (Finished)
- Basement Development
- Finished
- Cooling
- Central air conditioning
- Fireplace
- Yes
- Fireplaces
- 1
- Heating Fuel
- Natural gas, Solar
- Heating
- Heat Pump
- Interior Size
- 2201 sqft
- Stories
- 2
- Year Built
- 2026
Land Details
- Acreage
- No
Ownership Information
- Ownership Type
- Freehold
Parking & Utilities
Parking
- Parking - 2 spaces
Agent / Brokerage Contact
Listing Representation
Pathway Executives Realty Inc (Yale Rd)
View REALTOR.ca sourceListing Agent
Jason Sandhu
PREC - Jason Sandhu & Associates
Listing Office
Pathway Executives Realty Inc (Yale Rd)
Book a Showing
Send a note from this page and we will reply about this property.