For Sale
1, 309 12 Avenue NE
Calgary, Alberta T2E1A5
$729,900
3 Beds · 4 Baths · 1 Parking · Single Family
Updated 2026-09-20 12:17:13+00
Status
For Sale
Bedrooms
3
Bathrooms
4
Interior Size
1312 sqft
Parking
1
MLS®
A2337906
Property Overview
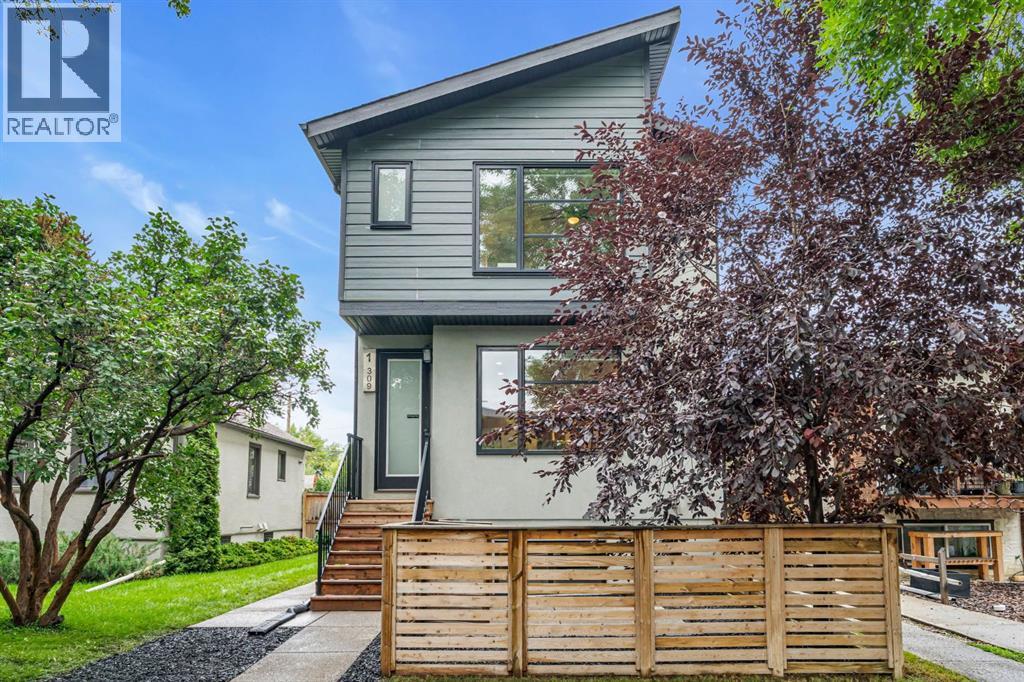
Welcome to a home designed for comfortable everyday living in the heart of Crescent Heights, where mature trees, walkable streets and a strong sense of community come together just minutes from downtown. With 1,311 sq ft above grade plus 583 sq ft of developed basement space, this thoughtfully designed 2-storey home offers bright, functional spaces for gathering, relaxing and growing.Great curb appeal and an inviting front patio welcome you home. Inside, the freshly painted interior is filled with natural light from large windows, while one-year-old luxury vinyl plank flooring flows through the main living spaces. The front living room is anchored by a corner gas fireplace, creating a comfortable gathering place, and surround sound speakers on every floor add to movie nights and entertaining. The open layout connects the living room with a spacious dining area and modern kitchen featuring stainless steel appliances, pantry storage, plenty of cabinetry and a large centre island with seating. A 2-piece bathroom completes the main level, while central air conditioning keeps the home comfortable throughout the summer.Upstairs are two impressively spacious bedrooms, each with its own private 4-piece ensuite and generous closet space. The primary retreat features a double vanity and beautiful tiled shower, while the second bedroom and ensuite provide a wonderful setup for children, guests or family members. Convenient upper-floor laundry completes this level.Downstairs, the bright developed basement offers even more room to enjoy. A comfortable recreation room is perfect for family movie nights or hosting friends, with a dry bar and beverage fridge nearby. An additional bedroom and bathroom add flexibility for guests, older children or a home office.Outside, enjoy the front patio surrounded by mature trees along with a single detached insulated garage. The home is part of a small, self-managed condominium with condo fees of just $140 per month. Additional updates incl ude a hot water tank replaced in 2023, with the furnace cleaned and serviced that same year.Crescent Heights offers an incredible balance of inner-city convenience and neighbourhood living. Schools, parks and playgrounds are close by, making everyday family life easy, while nearby pathways provide plenty of opportunities to get outside. Walk to local coffee shops and restaurants, explore the community beneath its beautiful mature tree canopy, or head downtown in minutes. With the Bow River pathways and many of Calgary's favourite inner-city destinations nearby, this is a location that makes it easy to enjoy the city while still feeling at home in a welcoming residential community. Don't miss your chance to see it today. (id:67197)
Key Facts
- Price
- $729,900
- Property Type
- Single Family
- Transaction Type
- For sale
- Bedrooms
- 3
- Bathrooms
- 4
- Parking
- 1
- MLS® Number
- A2337906
- Interior Size
- 1312 sqft
- Year Built
- 2016
- Ownership Type
- Condominium/Strata
Location
1, 309 12 Avenue NE, Calgary, Alberta T2E1A5
Open MapRooms
| Room | Level | Dimensions |
|---|---|---|
| 4pc Bathroom | Basement | 7.92 Ft x 4.92 Ft |
| Other | Basement | 2.17 Ft x 5.50 Ft |
| Bedroom | Basement | 11.83 Ft x 10.50 Ft |
| Recreational, Games room | Basement | 15.58 Ft x 19.08 Ft |
| 2pc Bathroom | Main level | 4.92 Ft x 4.33 Ft |
| Dining room | Main level | 14.92 Ft x 9.08 Ft |
| Kitchen | Main level | 18.67 Ft x 10.33 Ft |
| Living room | Main level | 14.33 Ft x 11.75 Ft |
| 4pc Bathroom | Upper Level | 4.92 Ft x 12.58 Ft |
| 4pc Bathroom | Upper Level | 4.92 Ft x 10.00 Ft |
| Bedroom | Upper Level | 13.67 Ft x 9.92 Ft |
| Primary Bedroom | Upper Level | 13.67 Ft x 13.00 Ft |
Building Details
- Building Type
- Duplex
- Construction Style
- Semi-detached
- Bedrooms Above Grade
- 2
- Bedrooms Below Grade
- 1
- Bathrooms
- 4
- Basement
- Full (Finished)
- Basement Development
- Finished
- Cooling
- Central air conditioning
- Exterior Finish
- Stucco
- Fireplace
- Yes
- Fireplaces
- 1
- Foundation
- Poured Concrete
- Heating
- Forced air
- Interior Size
- 1312 sqft
- Stories
- 2
- Year Built
- 2016
Land Details
- Acreage
- No
- Amenities Nearby
- Park, Playground, Schools, Shopping
Property Features
- Back lane
- Park
- Playground
- Schools
- Shopping
Ownership Information
- Ownership Type
- Condominium/Strata
Maintenance Information
- Maintenance Fee
- 140.00
- Maintenance Fee Type
- Insurance, Reserve Fund Contributions
- Payment Unit
- Monthly
Parking & Utilities
Parking
- Parking - 1 space
Agent / Brokerage Contact
Listing Representation
CIR Realty
View REALTOR.ca sourceListing Agent
Melissa Kost
Associate Broker
Megan McCourt-Agyei
Associate
Listing Office
CIR Realty
CIR Realty
Book a Showing
Send a note from this page and we will reply about this property.