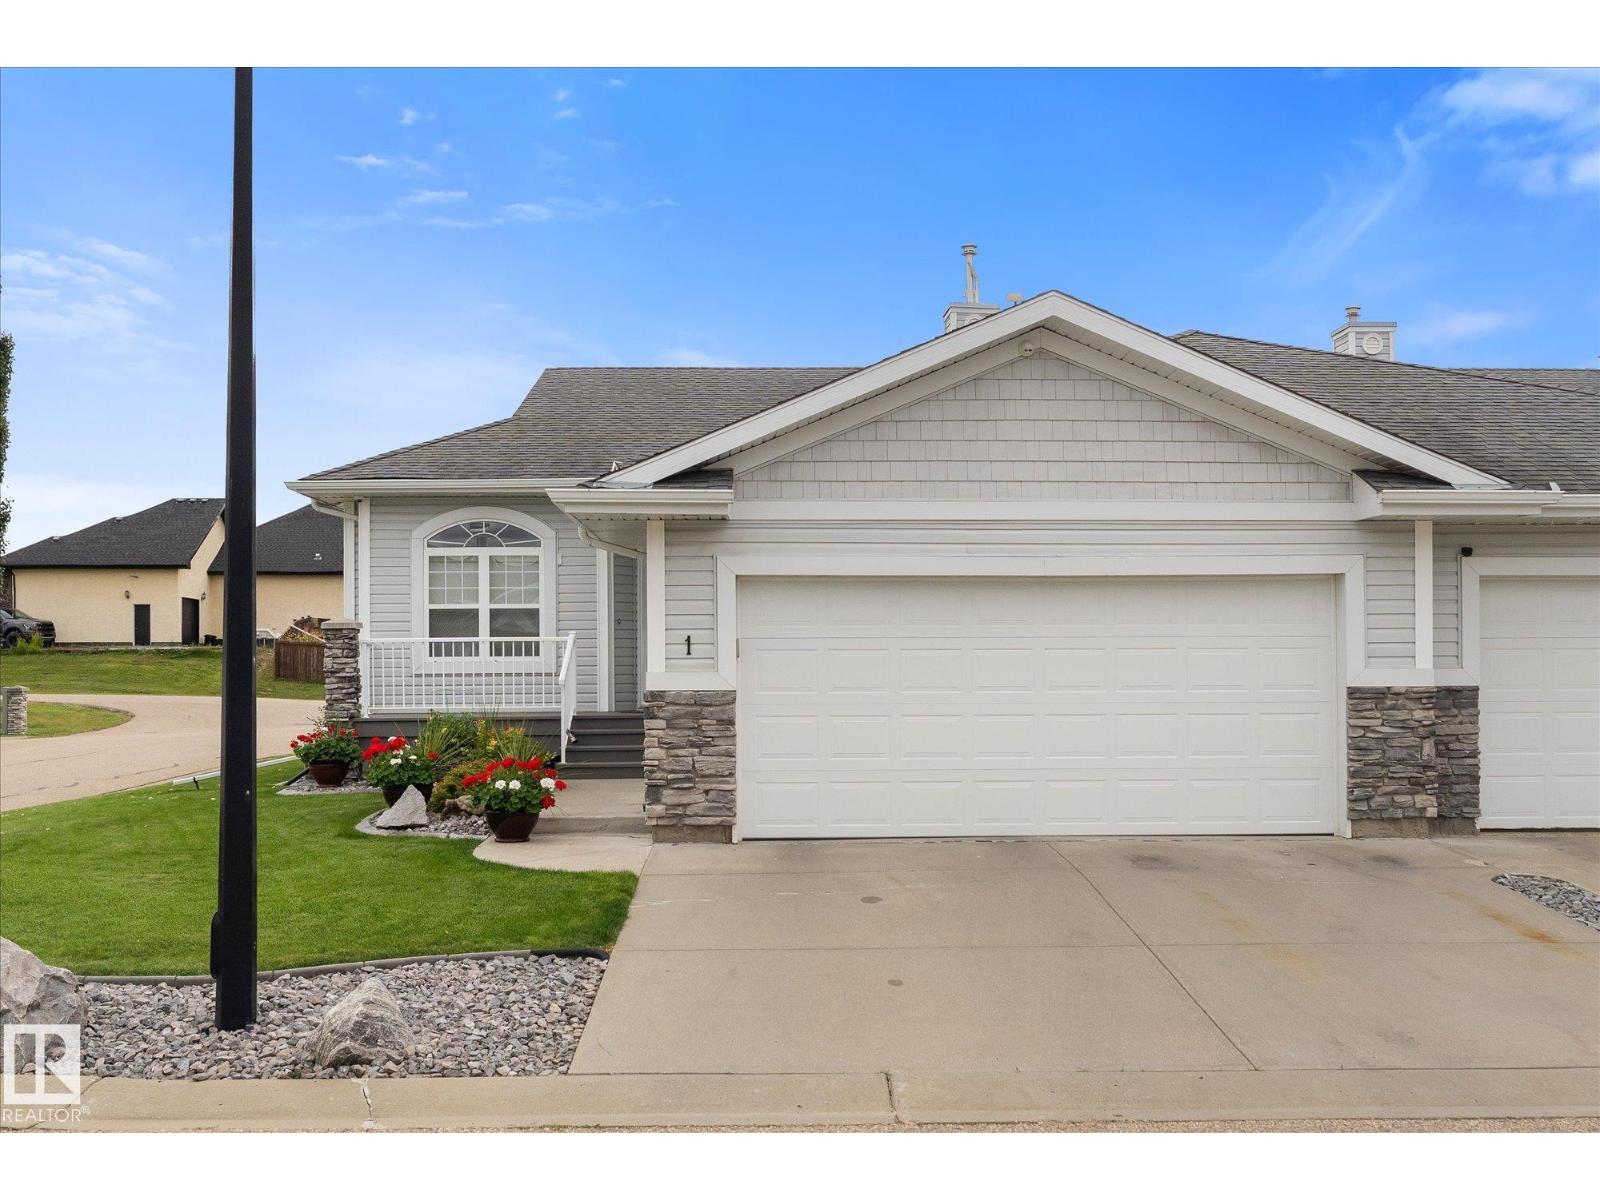
For Sale
#1 26116A HIGHWAY 16
Rural Parkland County, Alberta T7Y1A1
$519,000
3 Beds · 3 Baths · Single Family
Updated 2026-09-10 19:01:58+00
Status
For Sale
Bedrooms
3
Bathrooms
3
Interior Size
1348 sqft
MLS®
E4507860
Property Overview
Bright, spacious & made for easy living! This beautifully maintained 3 bedroom + den, 2.5 bathroom home offers a thoughtfully designed layout with everything you need on the main floor in a 55+ adult living community. The open concept kitchen is made for gathering with a large island, abundant maple cabinetry & granite countertops, flowing into the dining area & sun-filled living room with cozy gas fireplace. Retreat to the spacious primary suite with walk-in closet & ensuite, while main-floor laundry & a dedicated office add everyday convenience. Downstairs, the fully finished basement offers 2 generous bedrooms, full bath & large rec room that is ideal for family, guests or hobbies. Enjoy new maple flooring, A/C, furnace & HWT (both replaced in 2020), updated fixtures & steam shower. Outside, a vinyl deck with power awning creates the perfect spot to relax. Attached garage with hot/cold taps & a 220V plug. Enjoy low-maintenance, without sacrificing space, comfort or style! (id:67197)
Key Facts
- Price
- $519,000
- Property Type
- Single Family
- Transaction Type
- For sale
- Bedrooms
- 3
- Bathrooms
- 3
- MLS® Number
- E4507860
- Interior Size
- 1348 sqft
- Year Built
- 2004
Location
#1 26116A HIGHWAY 16, Rural Parkland County, Alberta T7Y1A1
Open MapRooms
| Room | Level | Dimensions |
|---|---|---|
| Family room | Basement | 5.53 m x 5.32 m |
| Bedroom 2 | Basement | 4.25 m x 5.1 m |
| Bedroom 3 | Basement | 3.6 m x 3.65 m |
| Utility room | Basement | 4.23 m x 8.28 m |
| Living room | Main level | 4.18 m x 4.25 m |
| Dining room | Main level | 4.19 m x 2.38 m |
| Kitchen | Main level | 3.62 m x 6.13 m |
| Primary Bedroom | Main level | 4.7 m x 3.73 m |
| Office | Main level | 3.82 m x 4.19 m |
| Laundry room | Main level | 1.51 m x 1.81 m |
Building Details
- Building Type
- Duplex
- Architectural Style
- Bungalow
- Construction Style
- Semi-detached
- Bathrooms
- 3
- Basement
- Full (Finished)
- Basement Development
- Finished
- Cooling
- Central air conditioning
- Fireplace
- Yes
- Heating
- Forced air
- Interior Size
- 1348 sqft
- Stories
- 1
- Year Built
- 2004
Land Details
- Size Total
- 0.1 ac
- Acreage
- No
- Amenities Nearby
- Golf Course, Shopping
Property Features
- Corner Site
- See remarks
- Rolling
- Golf Course
- Shopping
- Deck
- Porch
Maintenance Information
- Maintenance Fee
- 425.44
- Maintenance Fee Type
- Exterior Maintenance, Insurance, Landscaping, Other, See Remarks, Property Management
- Payment Unit
- Monthly
Agent / Brokerage Contact
Listing Representation
RE/MAX PREFERRED CHOICE
View REALTOR.ca sourceListing Agent
Deanalee Dressler
Associate
Listing Office
RE/MAX PREFERRED CHOICE
Book a Showing
Send a note from this page and we will reply about this property.