For Sale
1 2278 FOLKESTONE WAY
West Vancouver, British Columbia V7S2X7
$2,990,000
3 Beds · 3 Baths · 2 Parking · Single Family
Updated 2026-09-21 15:00:16+00
Status
For Sale
Bedrooms
3
Bathrooms
3
Interior Size
2449 sqft
Parking
2
MLS®
R3160980
Property Overview
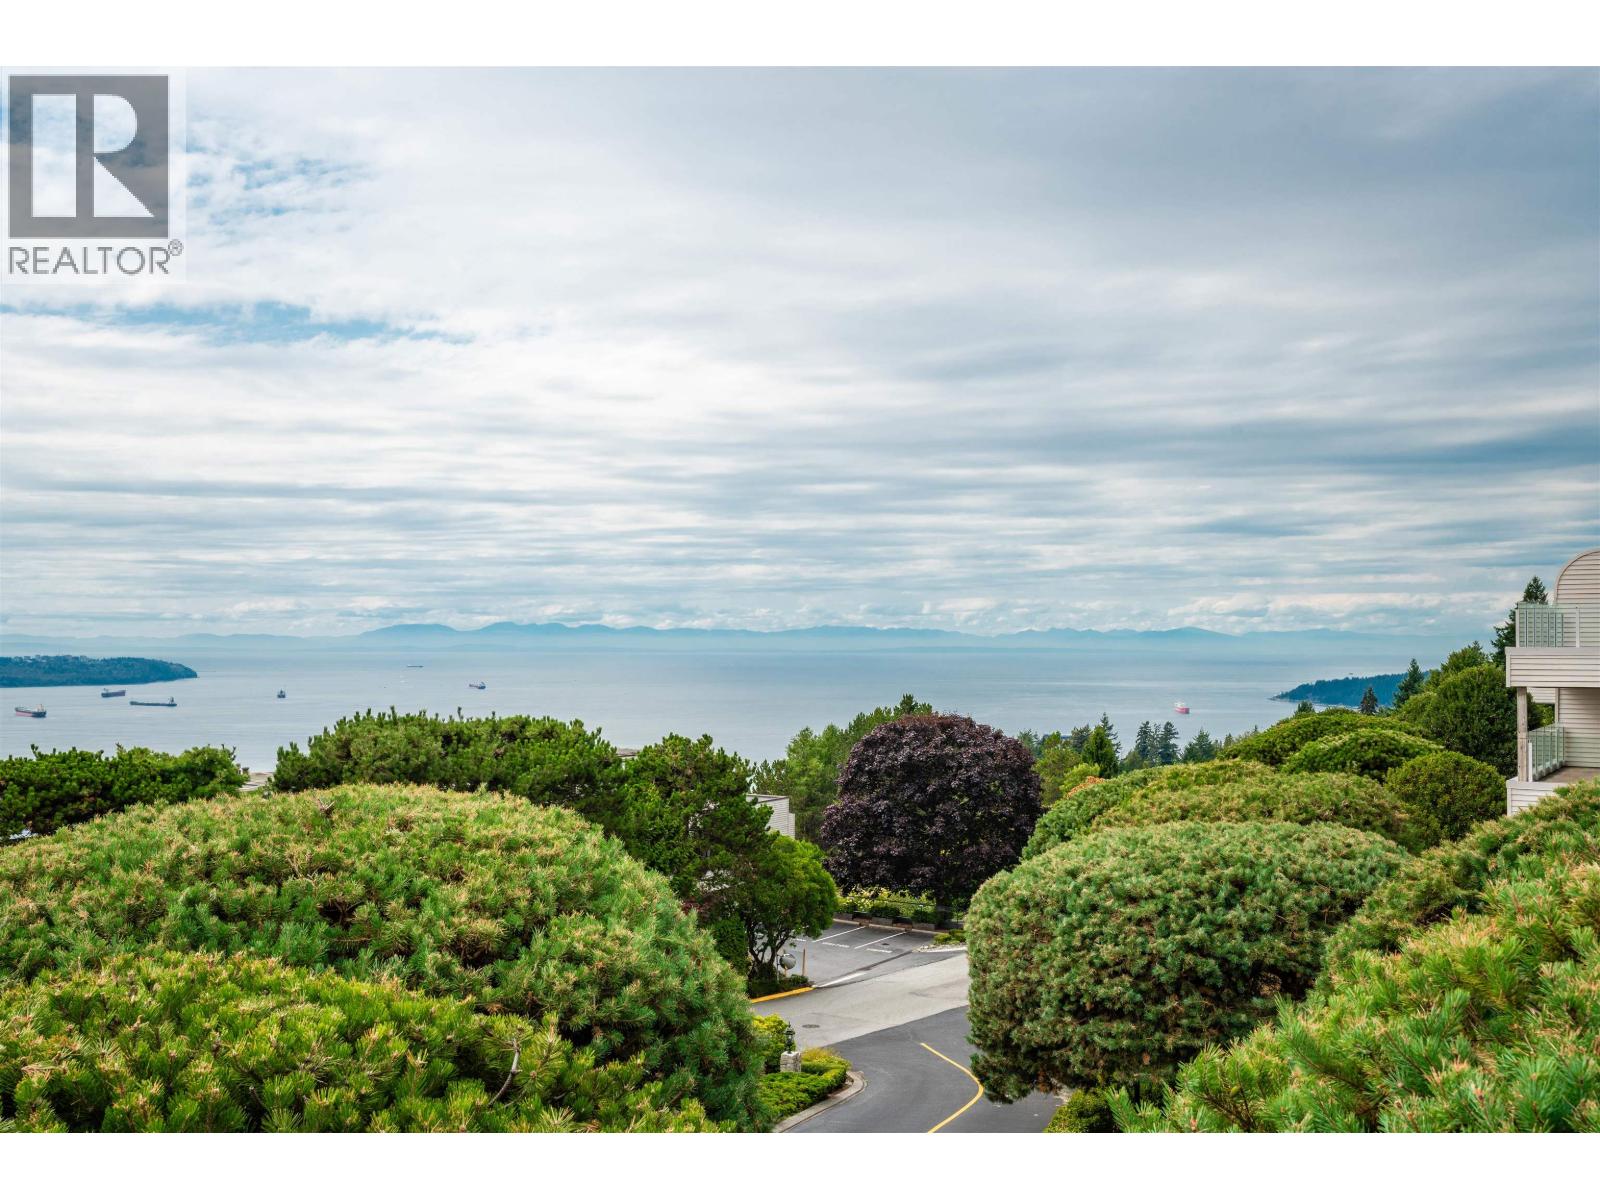
Stunning city, harbour and sunset views from this luxurious 2-level end-unit townhome at The Summit. Substantially renovated in 2004 with an open layout designed to capture the sweeping views from nearly every room. The kitchen features glossy white cabinetry, granite counters, breakfast bar, stainless steel appliances and private BBQ deck. The living room offers custom built-ins, gas fireplace and wide-plank hardwood flooring. Enjoy exceptional outdoor living on a spacious deck that feels like a backyard. The lower level features three bedrooms, large laundry/storage room. Spacious primary suite has private view deck and spa-like ensuite with heated floors. Further updates completed in 2013. (id:67197)
Key Facts
- Price
- $2,990,000
- Property Type
- Single Family
- Transaction Type
- For sale
- Bedrooms
- 3
- Bathrooms
- 3
- Parking
- 2
- MLS® Number
- R3160980
- Interior Size
- 2449 sqft
- Year Built
- 1989
- Ownership Type
- Strata
Location
1 2278 FOLKESTONE WAY, West Vancouver, British Columbia V7S2X7
Open MapBuilding Details
- Building Type
- Row / Townhouse
- Bathrooms
- 3
- Fireplace
- No
- Heating
- Forced air
- Interior Size
- 2449 sqft
- Year Built
- 1989
Land Details
- Size Total
- 0
- Acreage
- No
- Amenities Nearby
- Shopping, Ski hill
Property Features
- Shopping
- Ski hill
- Indoor pool
Ownership Information
- Ownership Type
- Strata
Maintenance Information
- Maintenance Fee
- 1320.00
- Payment Unit
- Monthly
Parking & Utilities
Parking
- Parking - 2 spaces
Agent / Brokerage Contact
Listing Representation
Royal LePage Sussex
View REALTOR.ca sourceListing Agent
Jila Rezai
Personal Real Estate Corporation
Listing Office
Royal LePage Sussex
Book a Showing
Send a note from this page and we will reply about this property.